
5915 Vista Brook DRSuwanee, GA 30024
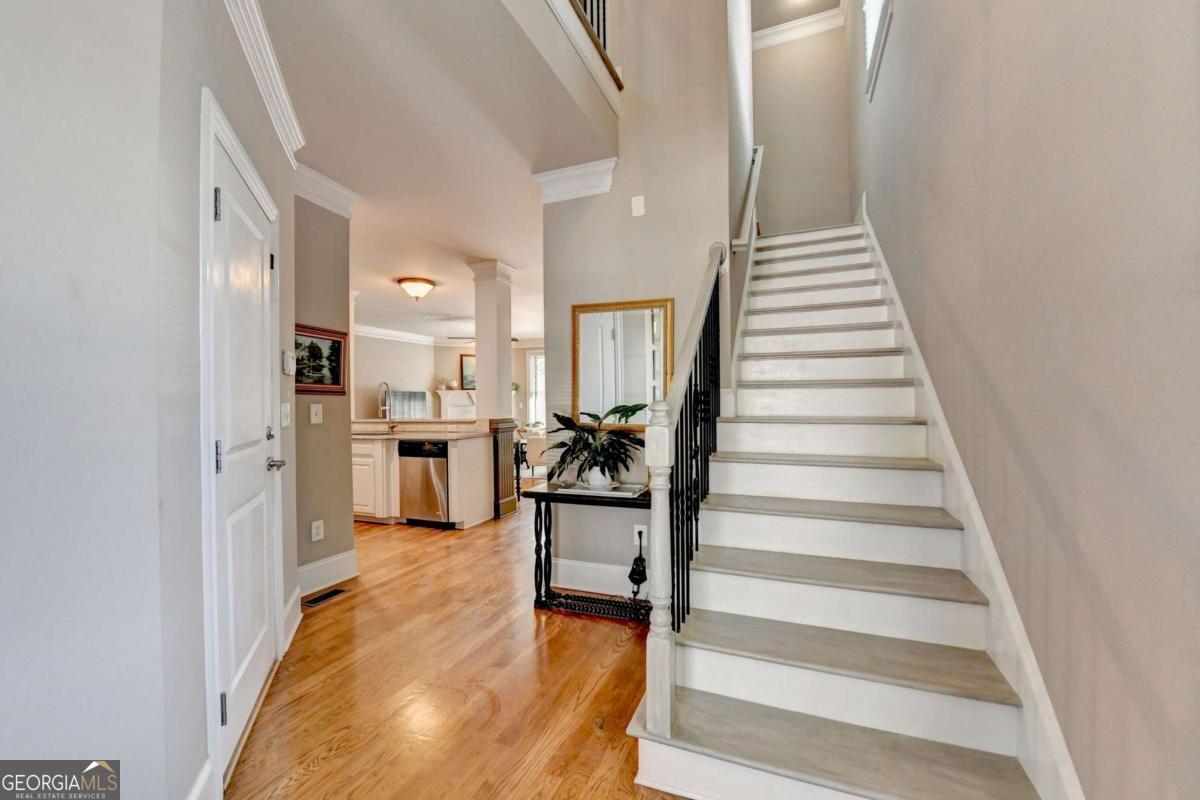
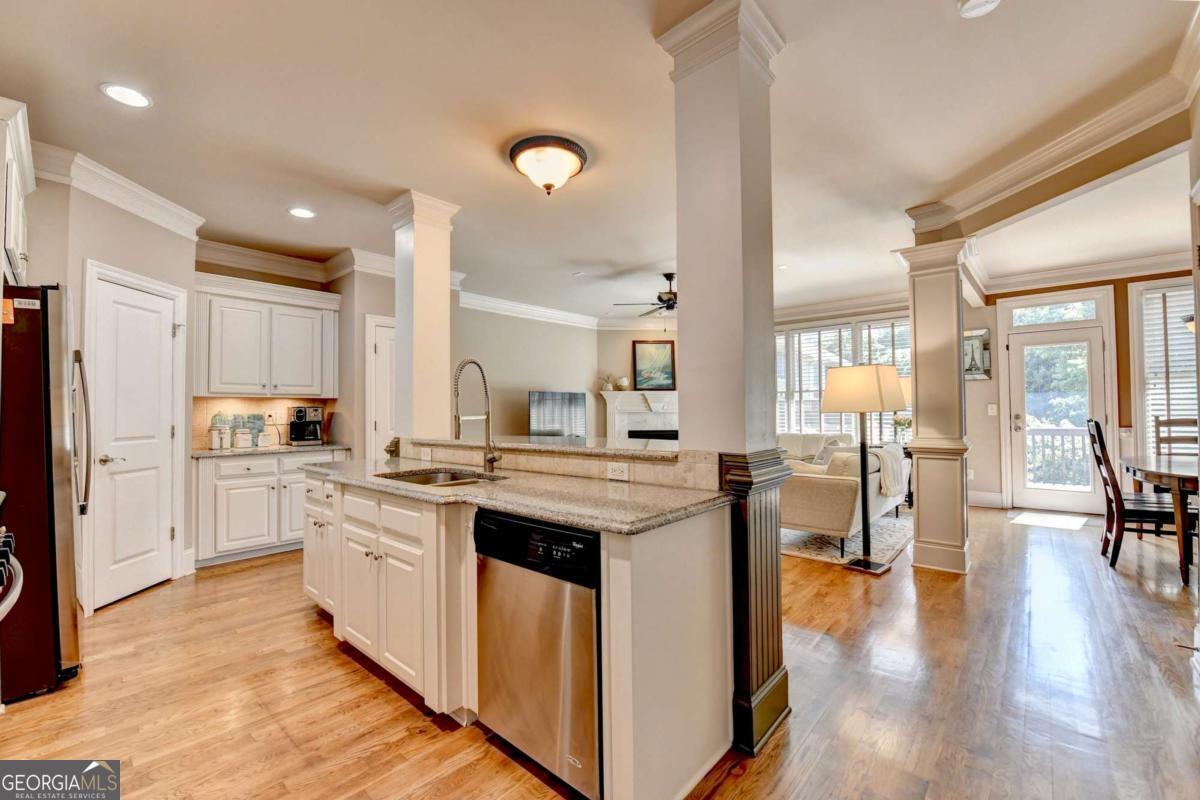
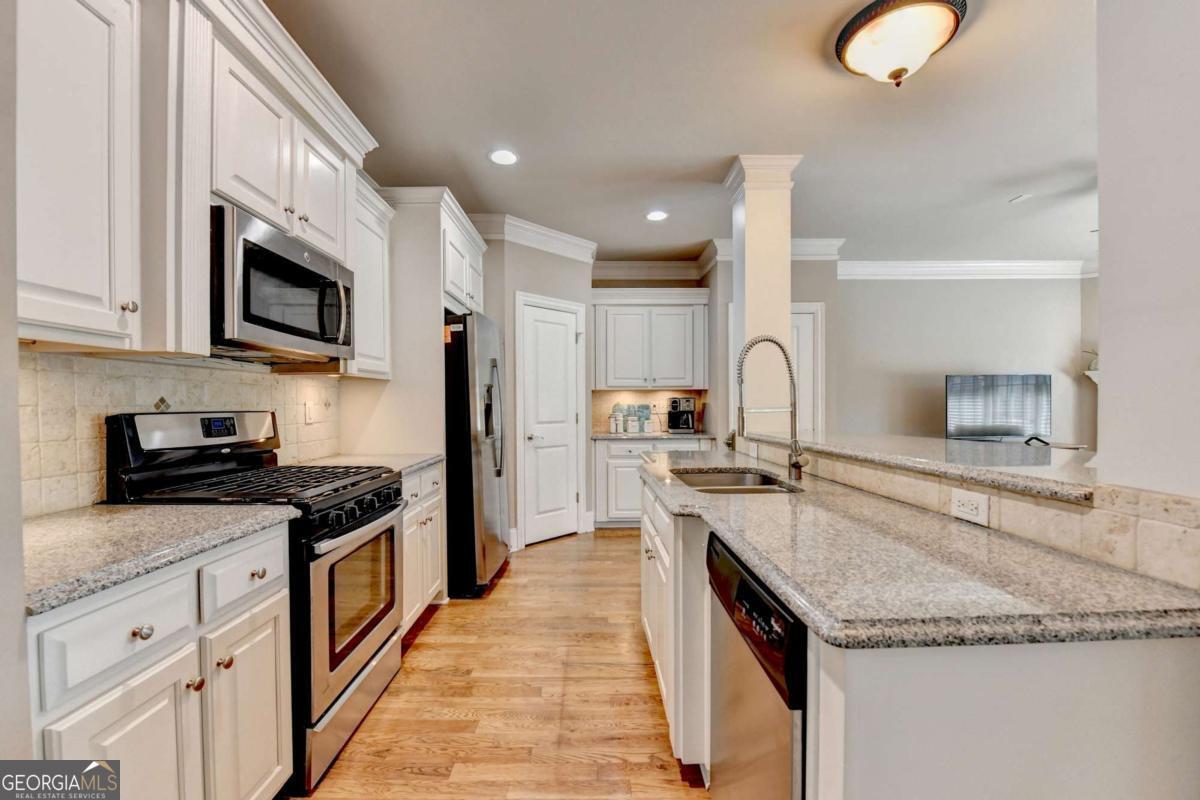
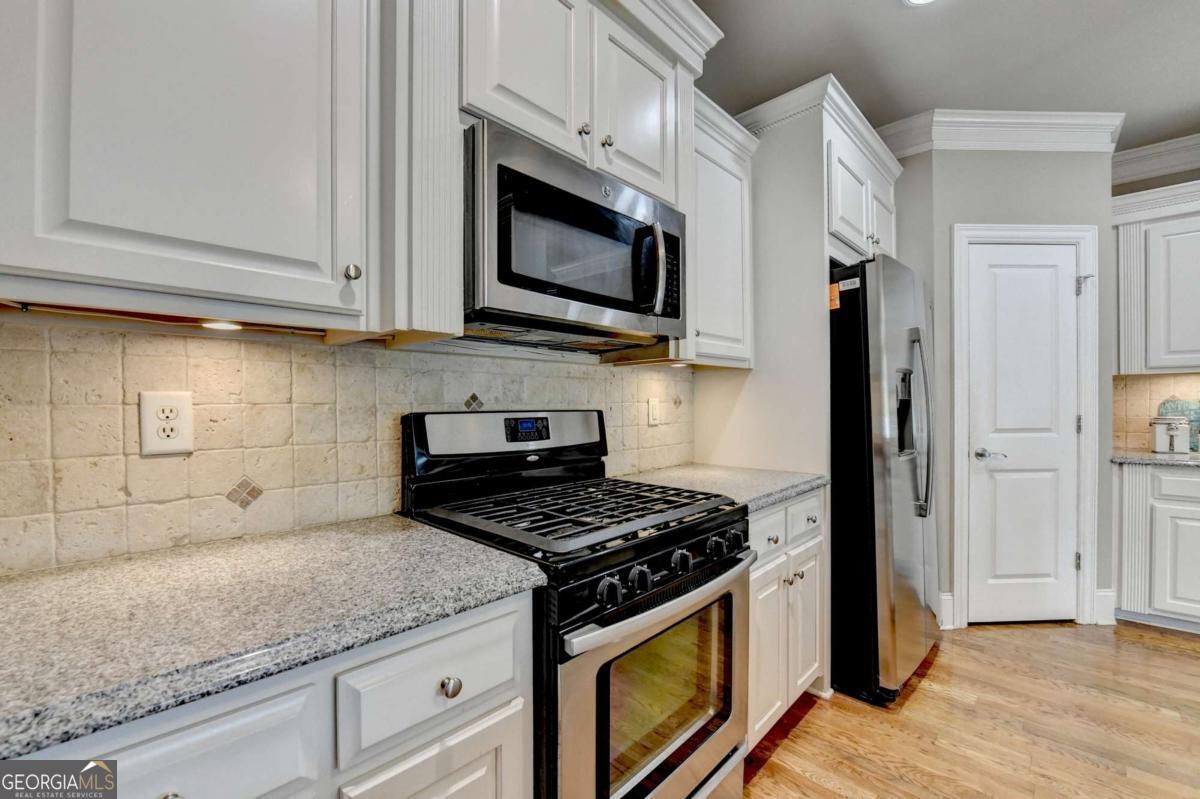
Welcome to this PERFECTLY LOCATED 4-bedroom, 3.5-bath END-UNIT townhome, with lots of UPDATES tucked in a quiet CUL-DE-SAC in the LAMBERT HIGH SCHOOL district. Enter through the pretty front porch into the 2 story foyer. HARDWOOD FLOORS through the MAIN LEVEL! The desirable OPEN CONCEPT floor plan features a large gourmet KITCHEN with custom cabinetry, granite countertops, stainless steel appliances, gas range, tile backsplash, a large breakfast counter and walk-in pantry. Relax in the spacious family room with marble FIREPLACE and wall of windows that bring in lots of NATURAL LIGHT! The family-sized DINING ROOM features crown and picture frame molding and door to the LARGE, PRIVATE DECK - perfect for entertaining! A pretty powder room and 2 car garage complete the main level. Upstairs, the expansive, vaulted MASTER SUITE offers a spa-like bath with custom cabinetry, tile floor and shower, double vanity, granite countertops, soaking tub and TWO large WALK-IN CLOSETS. An additional 2 generously sized BEDROOMS with vaulted ceilings and walk-in closets, a full, tiled BATHROOM with custom cabinetry, double vanity, tile floor and shower and a convenient LAUNDRY room complete this floor. The expansive finished terrace level offers versatility with a spacious living area ideal for a family room, game room, or media room. The private bedroom or office features custom-built-ins. A beautifully updated full, tiled bathroom features custom cabinetry and a modern frameless glass shower. French doors open to a private PATIO, extending your living and entertaining space outdoors. Located just minutes from top-rated FORSYTH COUNTY schools-including highly sought-after LAMBERT HIGH SCHOOL, Chattahoochee Pointe Park as well as premier shopping, dining, and a new AVALON-STYLE retail/restaurant development that is currently being constructed! Move-in-ready, meticulously maintained and combining space, style, and convenience, this is the perfect place to call home! *RECENTLY REPLACED - 2 NEW TOILETS, NEW GARBAGE DISPOSAL, NEW REFRIGERATOR, NEW DRYER, NEW GARAGE MOTOR AND FRAME!*
| 4 weeks ago | Status changed to Active | |
| 4 weeks ago | Listing updated with changes from the MLS | |
| a month ago | Price changed to $575,000 | |
| 6 months ago | Listing first seen on site |

Information deemed reliable but not guaranteed. The data relating to real estate for sale on this web site comes in part from the Broker Reciprocity Program of Georgia MLS. Real estate listings held by brokerage firms other than this office are marked with the Broker Reciprocity logo and detailed information about them includes the name of the listing brokers. Copyright © 2020-present Georgia MLS. All rights reserved.
Last checked: 2026-10-30 12:31 AM UTC