404-906-9342 simonistausa@gmail.com
Save
Ask
Tour
Hide
Share
$459,000
128 Days On Site

2423 Chene DR
Duluth, GA 30097

For Sale|Townhouse|Active
3
Beds
2.5
Total Baths
2
Full Baths
1
Partial Bath
1,974
SqFt
$233
/SqFt
2023
Built
Subdivision:
RIVIERE
County:
Gwinnett
Call Now: 770-491-1494 (Ext367)
Is this the listing for you? We can help make it yours.
770-491-1494 (Ext367)
2423 Chene DR2423 Chene DR2423 Chene DR2423 Chene DR
Save
Ask
Tour
Hide
Share

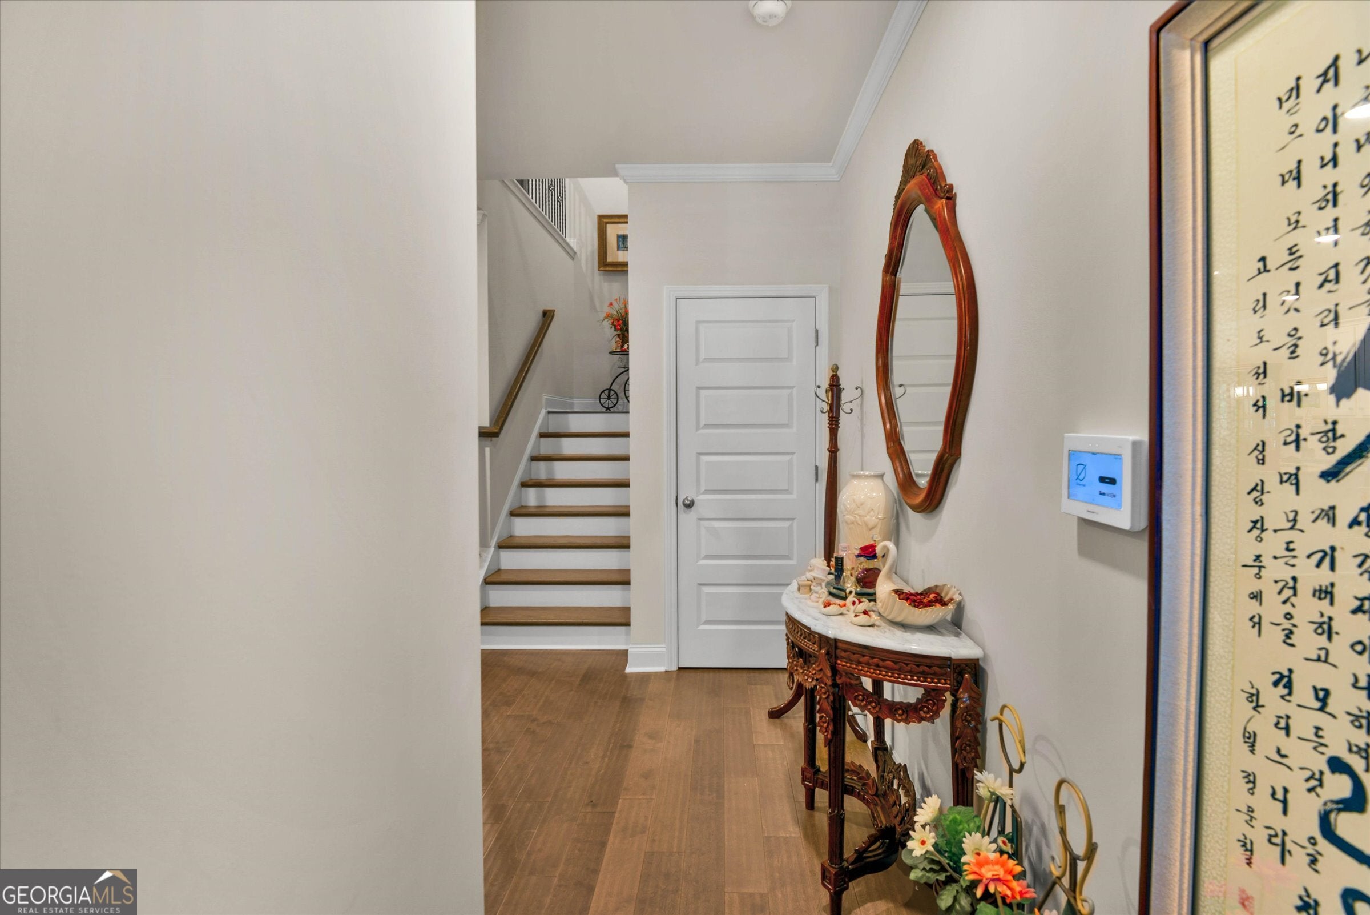
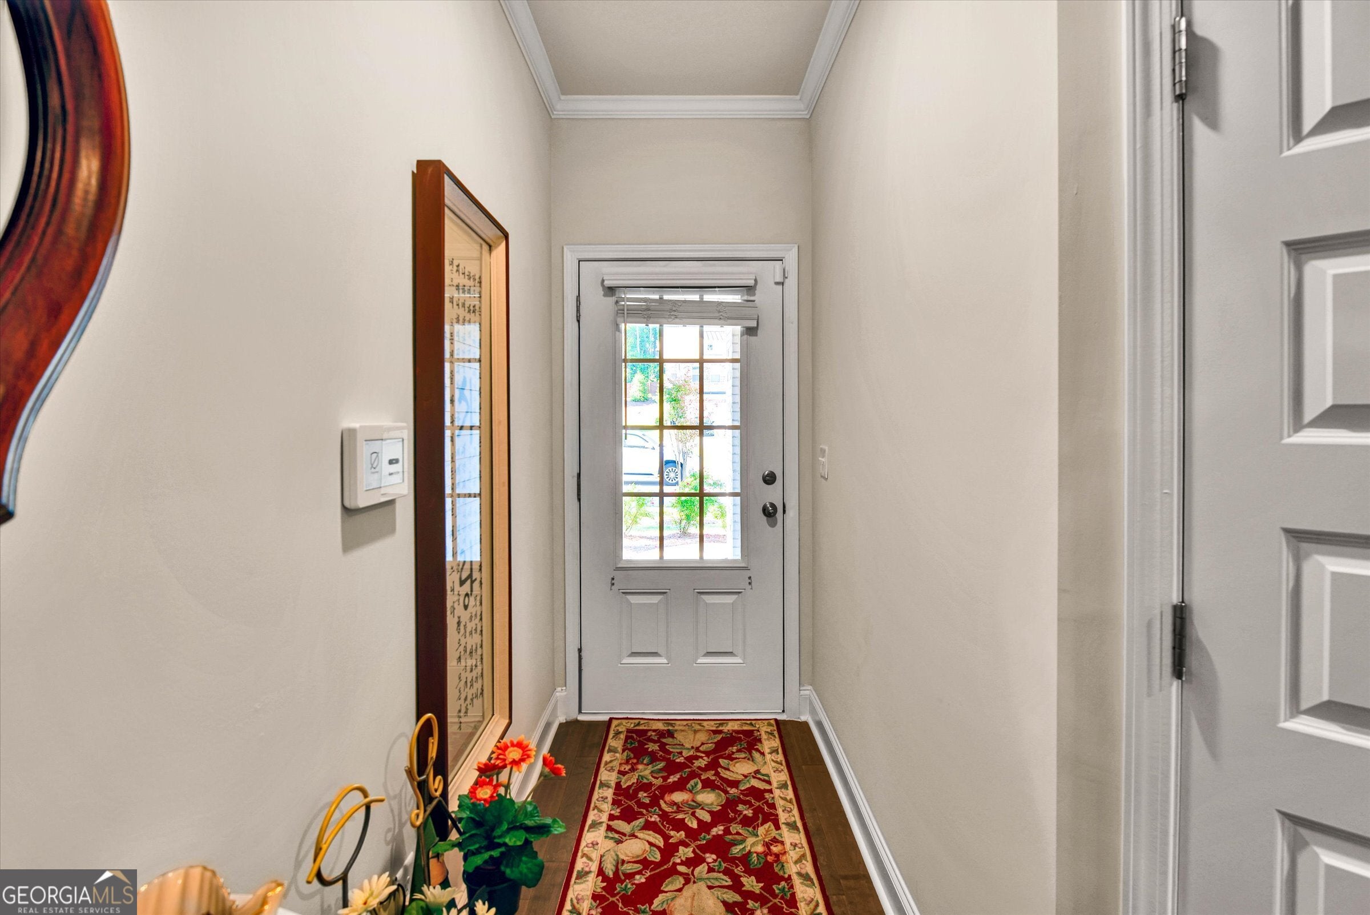
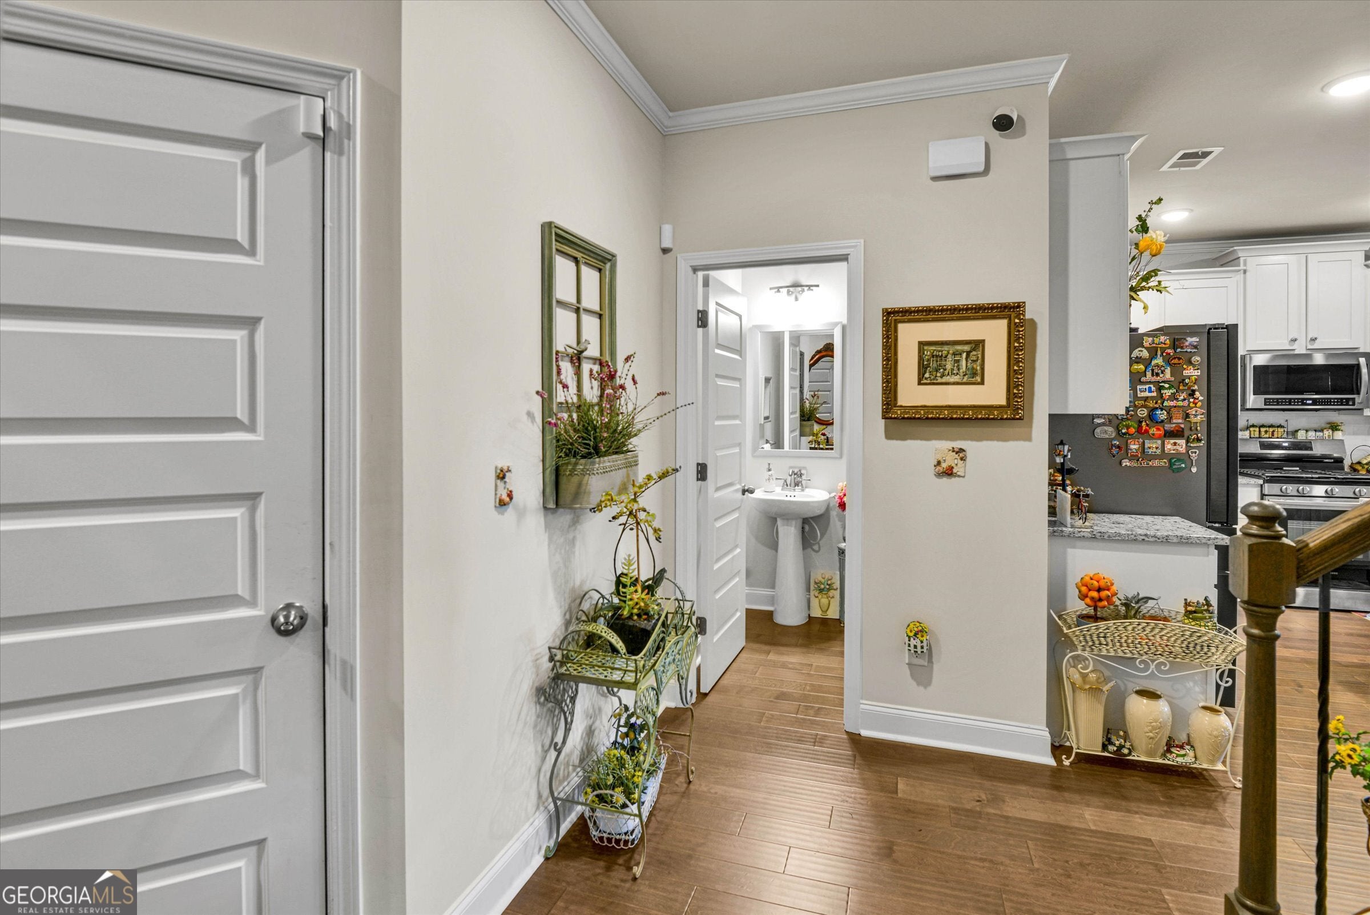
A BEAUTIFULLY DESIGNED & MAINTAINED TOWNHOME BUILT IN 2023. FRONT FOYER LEADS TO OPEN CONCEPT LIVING, DINING, AND KITCHEN AREA. ENJOY YOUR OWN SPACE AND PRIVACY TOWNHOME IN SOUGHT AFTER DULUTH AREA. THE OVERSIZED ISLAND, STAINLESS STEEL KITCHEN APPLIANCES, WALK-IN PANTRY, WHITE KITCHEN CABINETS & BACK SPLASH IS HEART OF THE HOME. A MODERN AND BEAUTIFUL ELECTRIC FIREPLACE IN FAMILY ROOM. STEP OUT INTO PRIVATE BACKYARDS WITH SLATTED PANEL PRIVACY FENCE SCREEN FOR PRIVACY & ENTERTAINING. 2ND LEVEL BOASTS LOFT AREA FOR YOUR LIBRARY OR SMALL LIVING SPACE, PRIMARY SUITE W/ TRAY CEILING, CROWN MOLDING, WALK-IN CLOSET, TILED BATH AND SOAKING TUB, GOOD SIZED ADDITIONAL BEDROOMS W/NATURAL LIGHT AND LAUNDRY ROOM. LONG DRIVEWAY IS EASY TO PARK AND AMPLE GUEST PARKING OF FRONT MAKES CONVENIENT FOR GUEST. TOWNHOME IS MINUTES DRIVE FROM INTERSTATE, DOWNTOWN DULUTH, SHOPPING & DINING AREA. TOWNHOME DECORATE LIKES MODEL HOME.

Save
Ask
Tour
Hide
Share
Listing Snapshot
Price 
$459,000
Days On Site 
128 Days
Bedrooms 
3
Inside Area (SqFt) 
1,974 sqft
Total Baths 
2.5
Full Baths 
2
Partial Baths 
1
Lot Size 
0.04 Acres
Year Built 
2023
MLS® Number 
10757205
Status 
Active
Property Tax 
$3,159.36
HOA/Condo/Coop Fees 
N/A
Sq Ft Source 
Builder
Friends & Family
Recent Activity
2 weeks agoListing updated with changes from the MLS®
4 months agoStatus changed to Active
4 months agoListing first seen on site
General Features
Acres 
0.04
Attached Garage 
Yes
Garage 
Yes
Land Lease 
No
Levels 
Two
Parking 
AttachedGarageGarage Door OpenerKitchen Level
Property Sub Type 
Townhouse
Sewer 
Public Sewer
SqFt Above 
1974
Style 
Brick 4 Side
Utilities 
Cable AvailableElectricity AvailableNatural Gas AvailablePhone AvailableSewer ConnectedUnderground UtilitiesWater Available
Water Source 
Public
Interior Features
Appliances 
RangeOvenCooktopDishwasherDisposalGas Water HeaterMicrowaveStainless Steel Appliance(s)
Basement 
None
Cooling 
Ceiling Fan(s)Central AirElectricZoned
Fireplace 
Yes
Fireplaces 
1
Flooring 
CarpetOtherTile
Heating 
Forced AirNatural GasZoned
Interior 
Double VanitySoaking TubTray Ceiling(s)Walk-In Closet(s)High Speed Internet
Laundry Features 
Laundry RoomLaundry ClosetUpper Level
Save
Ask
Tour
Hide
Share
Exterior Features
Construction Details 
BrickConcrete
Lot Features 
Level
Roof 
Composition
Community Features
Community Features 
SidewalksStreet Lights
Schools
School District
Unknown
Elementary School
Chattahoochee
Middle School
Coleman
High School
Duluth
Listing courtesy of Chapman Hall Realtors Professionals


Information deemed reliable but not guaranteed. The data relating to real estate for sale on this web site comes in part from the Broker Reciprocity Program of Georgia MLS. Real estate listings held by brokerage firms other than this office are marked with the Broker Reciprocity logo and detailed information about them includes the name of the listing brokers. Copyright © 2020-present Georgia MLS. All rights reserved.
Last checked: 2026-09-10 02:11 AM UTC

Neighborhood & Commute
Source: Walkscore
Save
Ask
Tour
Hide
Share