
4805 W Village WAY SE 1108Smyrna, GA 30080
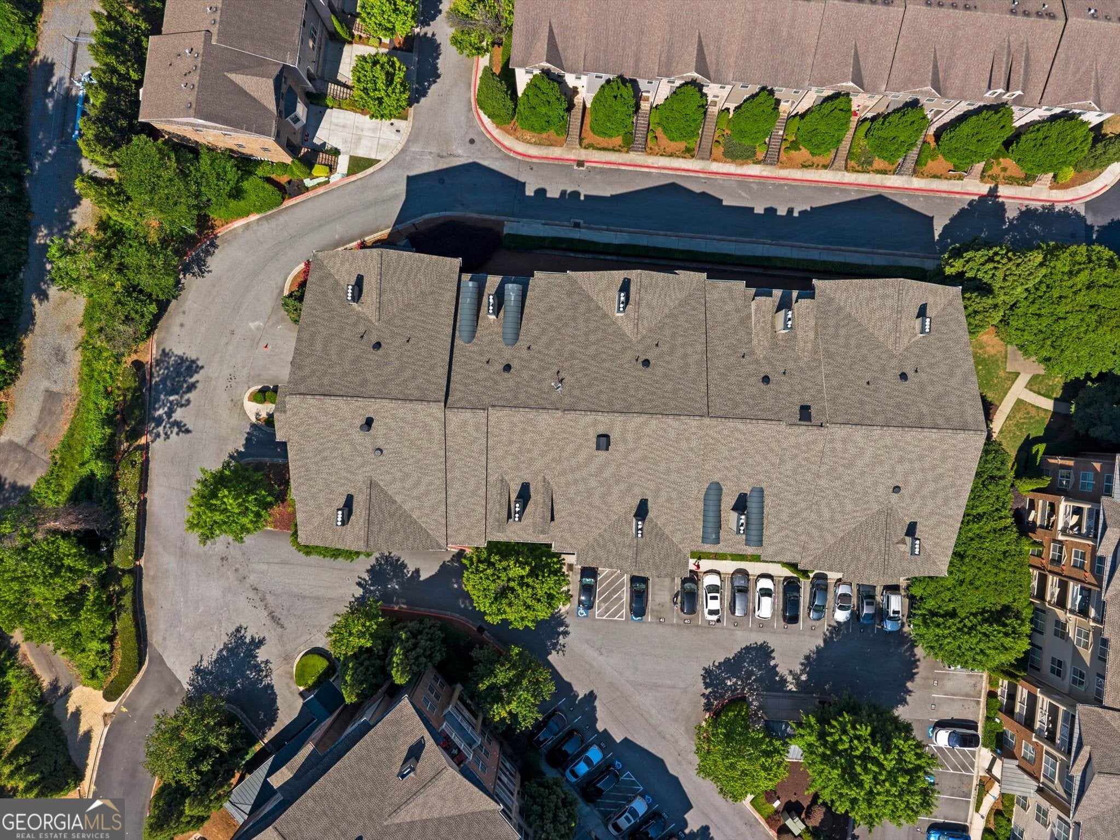
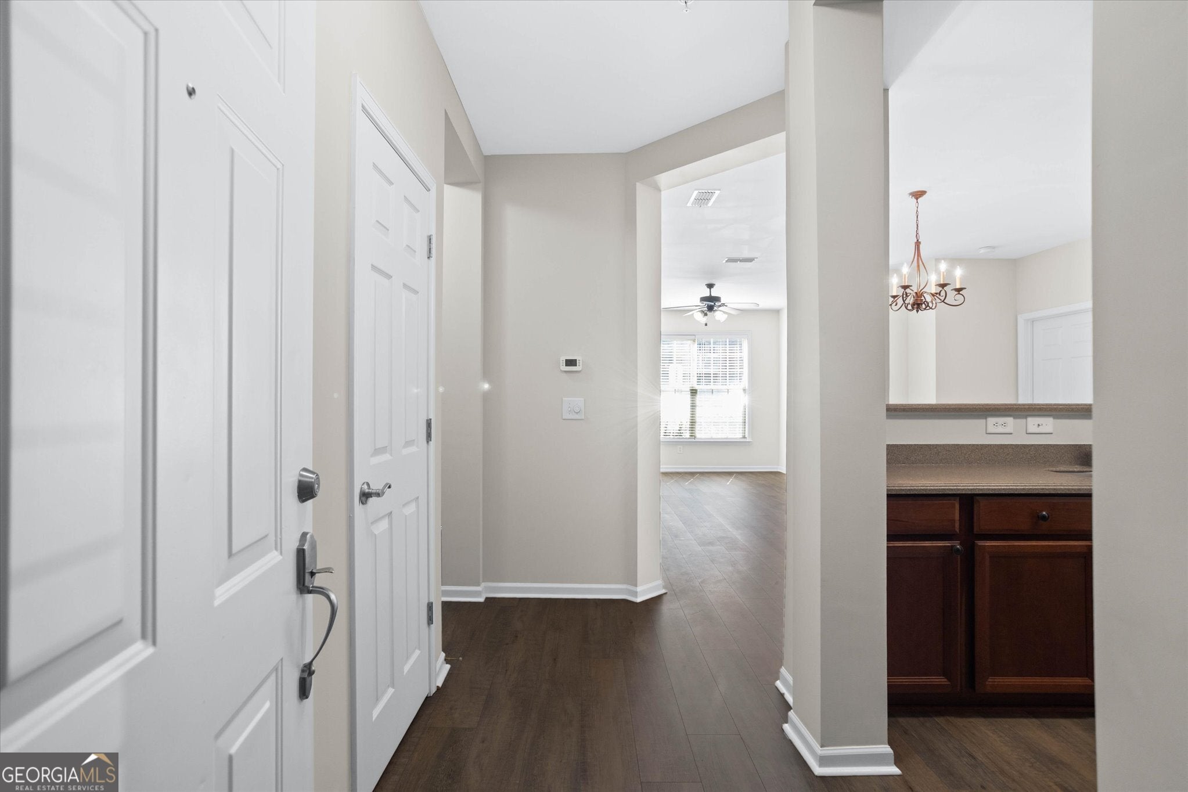
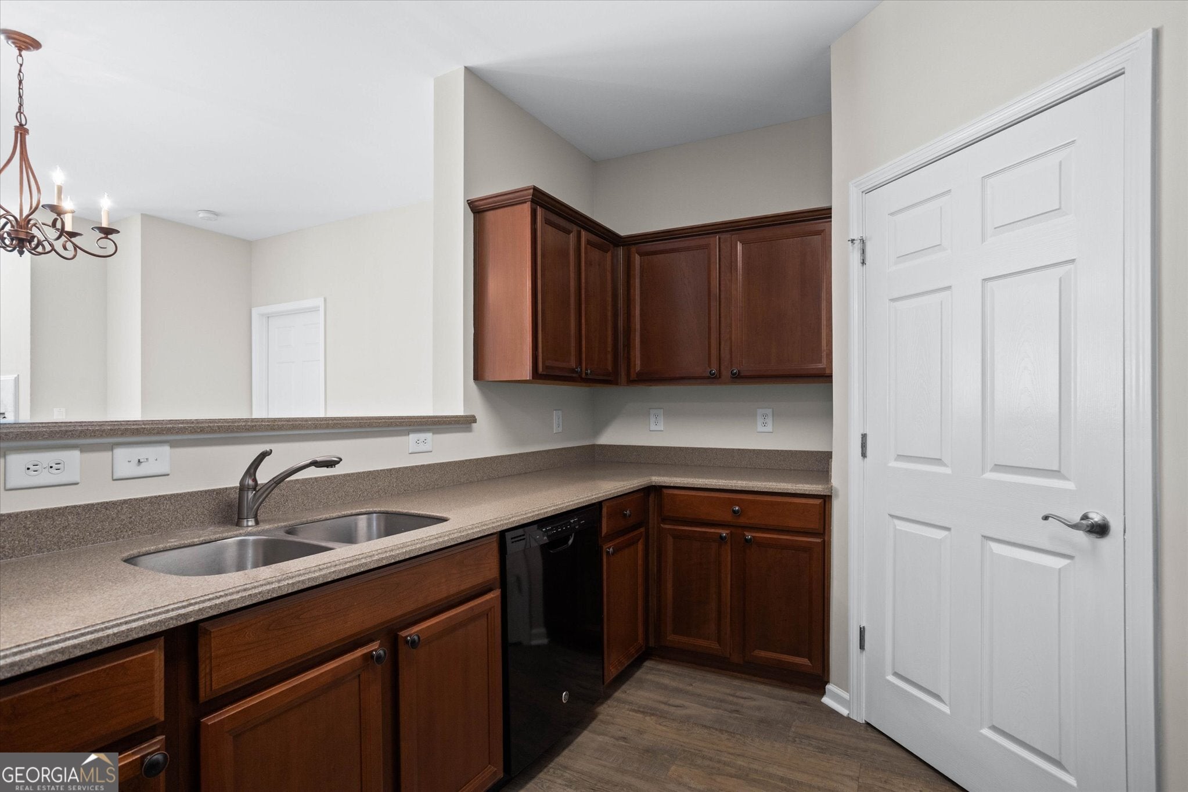
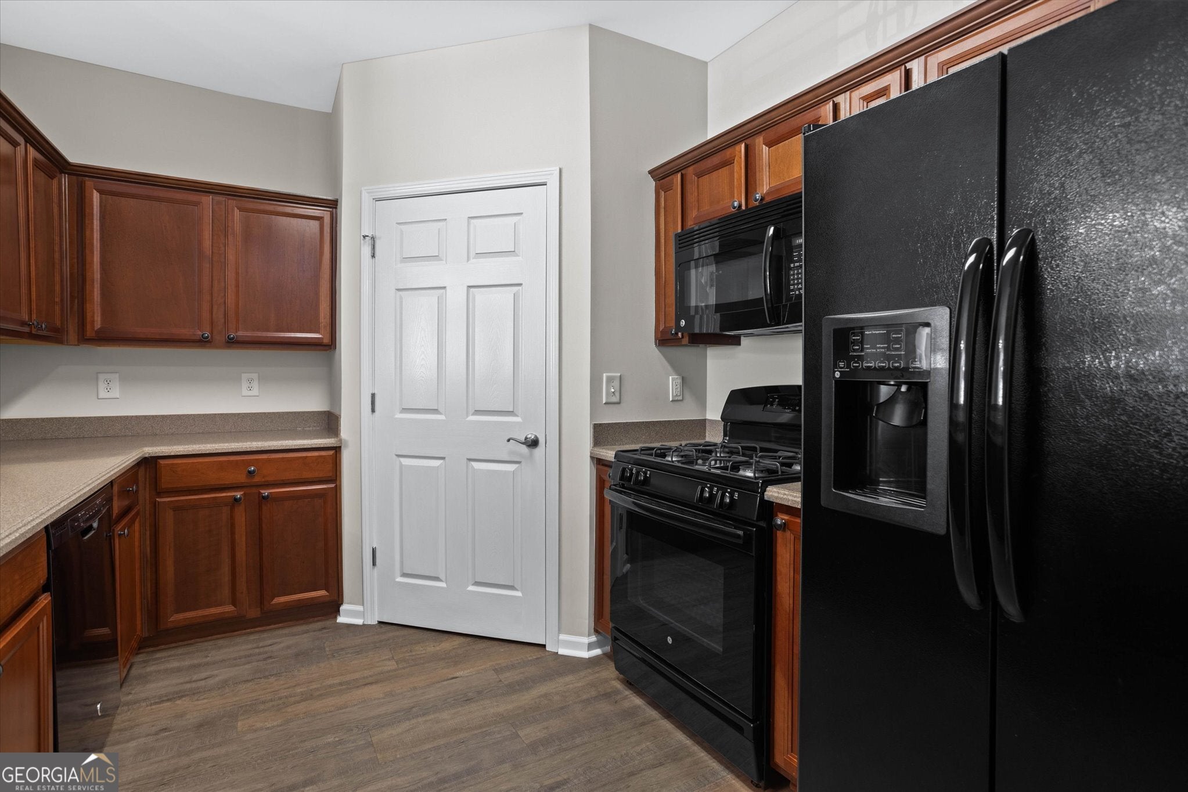
You've been looking. You've been looking. Look no further. This move-in ready 2-bedroom, 2-bathroom bottom-unit condo checks every box and then some, and it is available now. With a low monthly HOA that covers gas, water, sewer, trash, exterior maintenance, and access to the community pool, clubhouse, and gym, the value here speaks for itself. The big upgrades are already done: new HVAC (February 2026), new water heater (February 2026), new water-resistant laminate flooring (November 2025), and fresh paint (November 2025). The home also includes a washer and dryer, an HG connection center in the laundry room, and has been professionally pre-wired for security by Phoenix Systems. Comfort, convenience, and peace of mind are already built in. What if you could live somewhere that feels like a getaway but right in the middle of everything? Step outside and you are minutes from Truist Park, Cumberland Mall, and Starbucks. Whether it is a game day, a night out, or a morning run along the Silver Comet or Chattahoochee River Trail, it is all right here. And for the days you want to stay close to home, everything you need is practically at your doorstep: multiple dining options, a grocery store, yoga studio, spa, and salon. This neighborhood truly has the lifestyle to match. When it comes to getting around, the location cannot be beat. Quick, easy access to major highways and the added bonus of a sound wall mean you get all the connectivity without the noise. Whether you are commuting, running errands, or heading out for the weekend, you are always right where you need to be. This one is ready for you. Come see why this is the move.
| 2 weeks ago | Status changed to Active | |
| 2 weeks ago | Listing updated with changes from the MLS® | |
| 3 weeks ago | Price changed to $320,000 | |
| 5 months ago | Listing first seen on site |

Information deemed reliable but not guaranteed. The data relating to real estate for sale on this web site comes in part from the Broker Reciprocity Program of Georgia MLS. Real estate listings held by brokerage firms other than this office are marked with the Broker Reciprocity logo and detailed information about them includes the name of the listing brokers. Copyright © 2020-present Georgia MLS. All rights reserved.
Last checked: 2026-09-24 01:30 PM UTC