
Save
Ask
Tour
Hide
$165,000
110 Days On Site
5400 Roswell RD L6Atlanta, GA 30342
For Sale|Condominium|Active
2
Beds
2
Total Baths
2
Full Baths
1,039
SqFt
$159
/SqFt
1966
Built
Subdivision:
ROUND HILL
County:
Fulton
Call Now: 770-491-1494 (Ext367)
Is this the listing for you? We can help make it yours.
770-491-1494 (Ext367)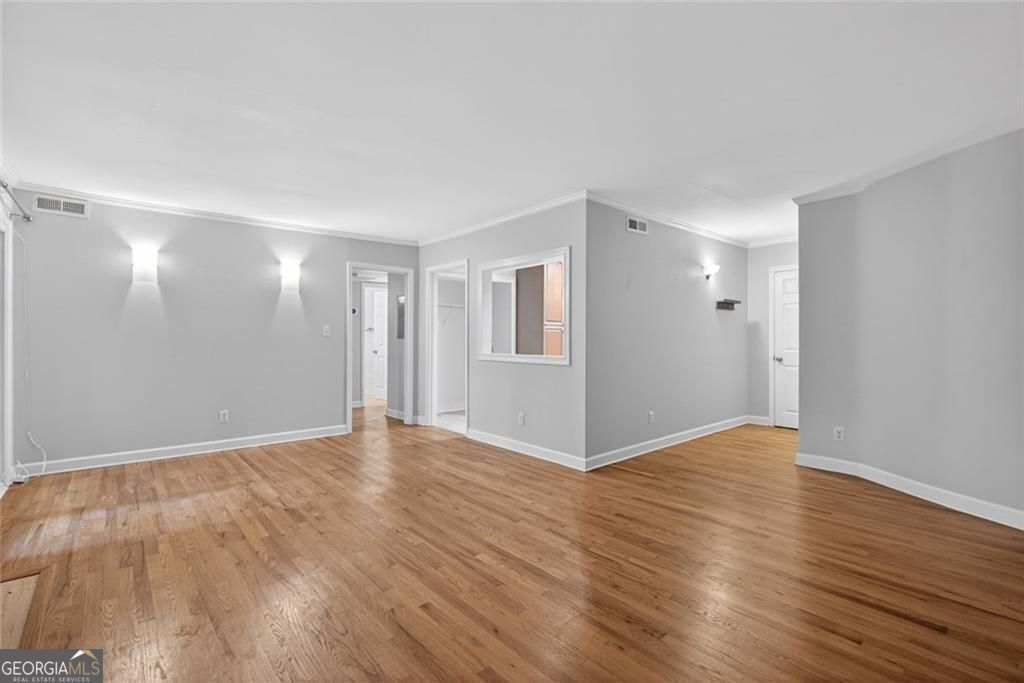
Save
Ask
Tour
Hide
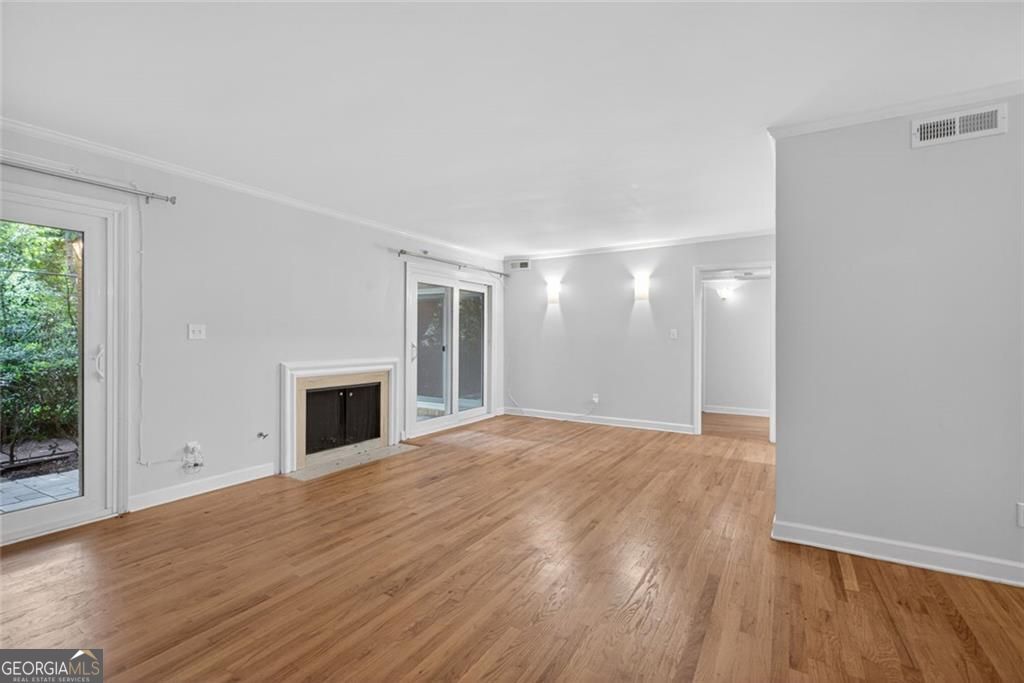
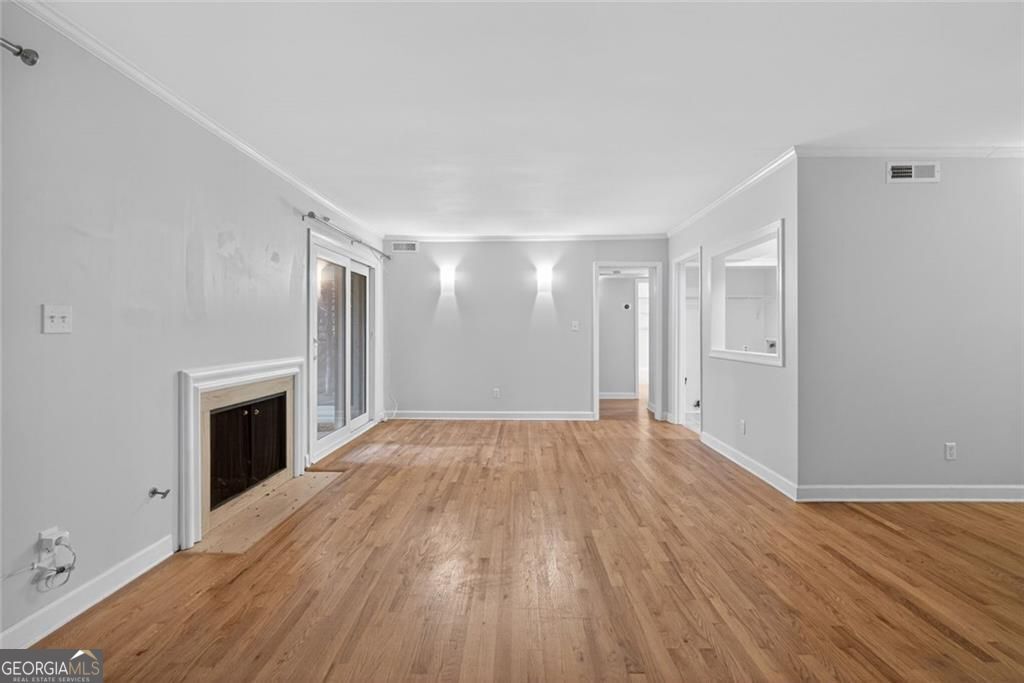
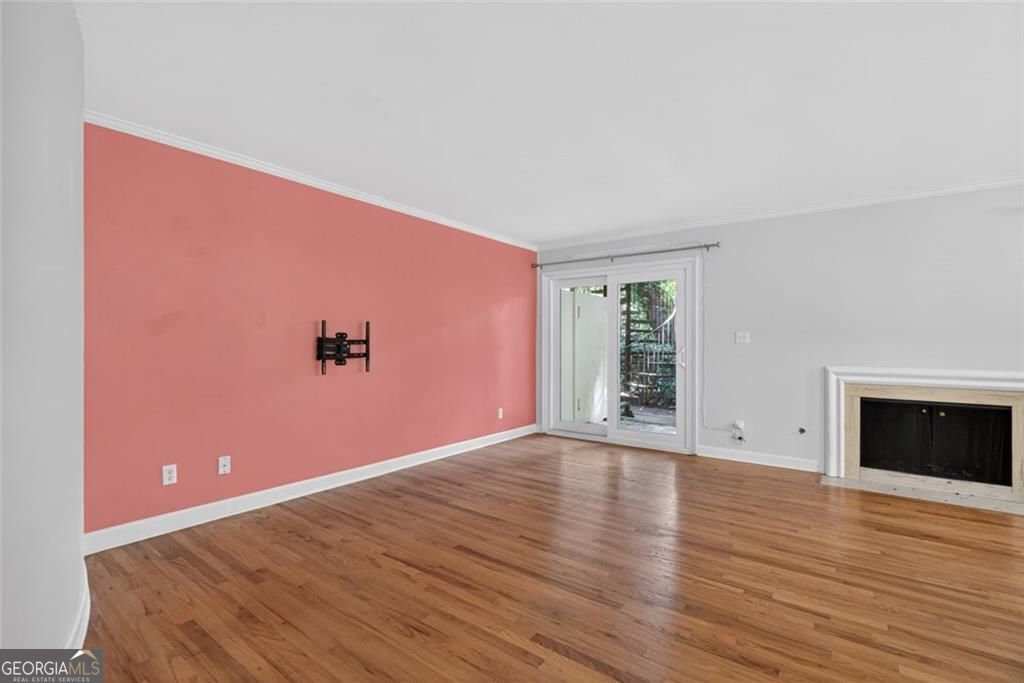
FHA APPROVED! Welcome to 5400 Roswell Road, Unit L6 - a well-maintained terrace-level condo Inside The Perimeter in a great Sandy Springs location! This move-in ready unit features spacious living areas with hardwood floors, a cozy fireplace, and sliding glass doors leading to a private covered patio. The kitchen has been nicely updated with brand new granite countertops and tile backsplash, offering a clean and functional space for everyday living. Enjoy access to community amenities including a pool, plus a location near Sandy Springs, Buckhead, Chastain Park, shopping, dining, and major highways. The HOA also covers gas and water. A great opportunity for anyone looking for convenience, comfort, and value in the heart of Atlanta.
Save
Ask
Tour
Hide
Listing Snapshot
Price
$165,000
Days On Site
110 Days
Bedrooms
2
Inside Area (SqFt)
1,039 sqft
Total Baths
2
Full Baths
2
Partial Baths
N/A
Lot Size
0.024 Acres
Year Built
1966
MLS® Number
10775379
Status
Active
Property Tax
$2,171
HOA/Condo/Coop Fees
$529.5 monthly
Sq Ft Source
Public Records
Friends & Family
Recent Activity
| 3 weeks ago | Status changed to Active | |
| 3 weeks ago | Listing updated with changes from the MLS® | |
| 3 weeks ago | Price changed to $165,000 | |
| 4 months ago | Listing first seen on site |
General Features
Acres
0.024
Foundation
Slab
Garage
Yes
Garage Spaces
2
Green Energy Efficient
Appliances
Land Lease
No
Levels
One
Parking Spaces
2
Property Sub Type
Condominium
Security
Smoke Detector(s)
Sewer
Public Sewer
SqFt Above
1039
Style
Brick 4 Side
Utilities
Cable AvailableElectricity AvailableNatural Gas AvailablePhone AvailableSewer AvailableWater Available
Water Source
Public
Interior Features
Appliances
DishwasherMicrowaveRefrigerator
Basement
None
Cooling
Central Air
Electric
220 Volts
Fireplace
Yes
Fireplace Features
Gas Starter
Fireplaces
1
Flooring
Vinyl
Heating
Hot Water
Interior
Walk-In Closet(s)Master Downstairs
Laundry Features
Laundry Closet
Main Level Bedrooms
2
Window Features
Insulated WindowsDouble Pane Windows
Dining Room
Kitchen
Save
Ask
Tour
Hide
Exterior Features
Construction Details
Brick
Exterior
Other
Fencing
Other
Lot Features
Cul-De-Sac
Patio And Porch
Patio
Pool Features
In Ground
Roof
Composition
View
City
Waterfront Features
None
Waterview
City
Windows/Doors
Insulated WindowsDouble Pane Windows
Community Features
Association Fee
$6354.0
Association Fee Frequency
Annually
Community Features
Pool
Financing Terms Available
CashConventional
Schools
School District
Unknown
Elementary School
Lake Forest
Middle School
Ridgeview
High School
Riverwood
Listing courtesy of Harry Norman Realtors

Information deemed reliable but not guaranteed. The data relating to real estate for sale on this web site comes in part from the Broker Reciprocity Program of Georgia MLS. Real estate listings held by brokerage firms other than this office are marked with the Broker Reciprocity logo and detailed information about them includes the name of the listing brokers. Copyright © 2020-present Georgia MLS. All rights reserved.
Last checked: 2026-09-19 07:17 PM UTC
Information deemed reliable but not guaranteed. The data relating to real estate for sale on this web site comes in part from the Broker Reciprocity Program of Georgia MLS. Real estate listings held by brokerage firms other than this office are marked with the Broker Reciprocity logo and detailed information about them includes the name of the listing brokers. Copyright © 2020-present Georgia MLS. All rights reserved.
Last checked: 2026-09-19 07:17 PM UTC
Neighborhood & Commute
Source: Walkscore
Save
Ask
Tour
Hide