
Save
Ask
Tour
Hide
$320,000
145 Days On Site
4192 Moncure DRLilburn, GA 30047
For Sale|Townhouse|Active
3
Beds
2.5
Total Baths
2
Full Baths
1
Partial Bath
1,897
SqFt
$169
/SqFt
2021
Built
Subdivision:
Luxomni Pointe
County:
Gwinnett
Call Now: 770-491-1494 (Ext367)
Is this the listing for you? We can help make it yours.
770-491-1494 (Ext367)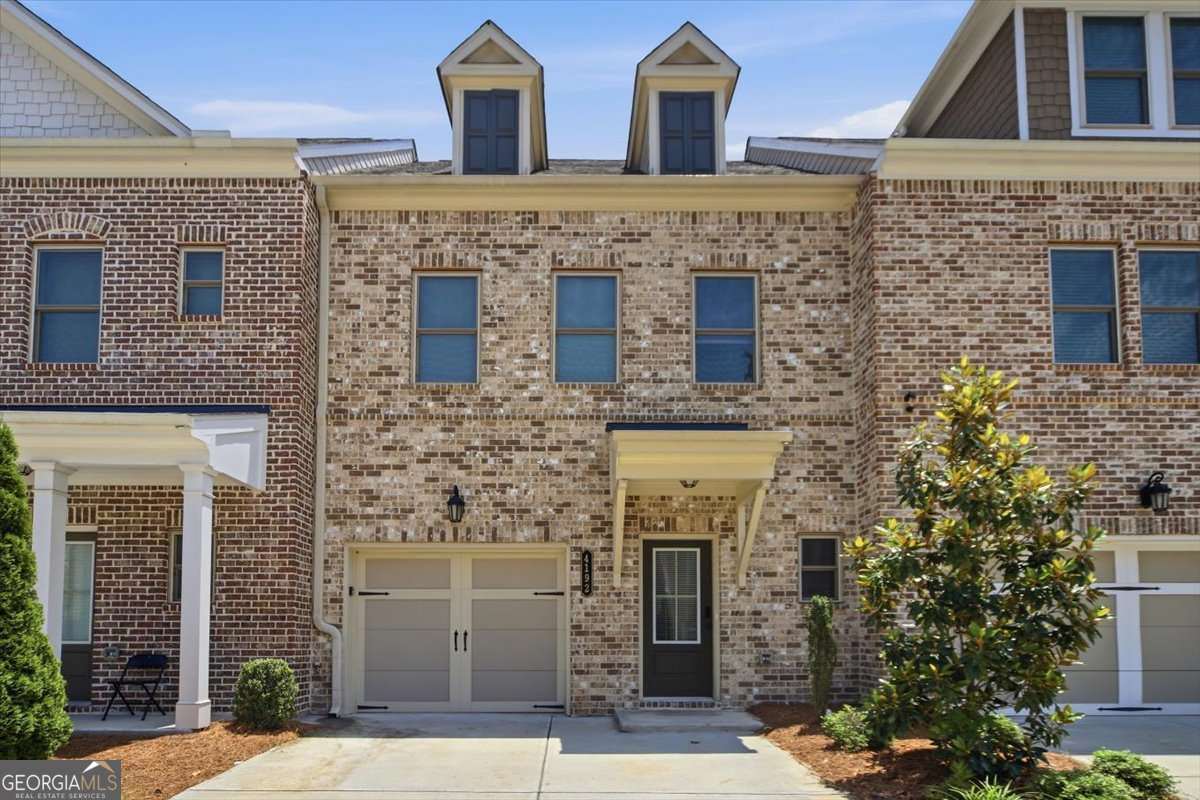
Save
Ask
Tour
Hide
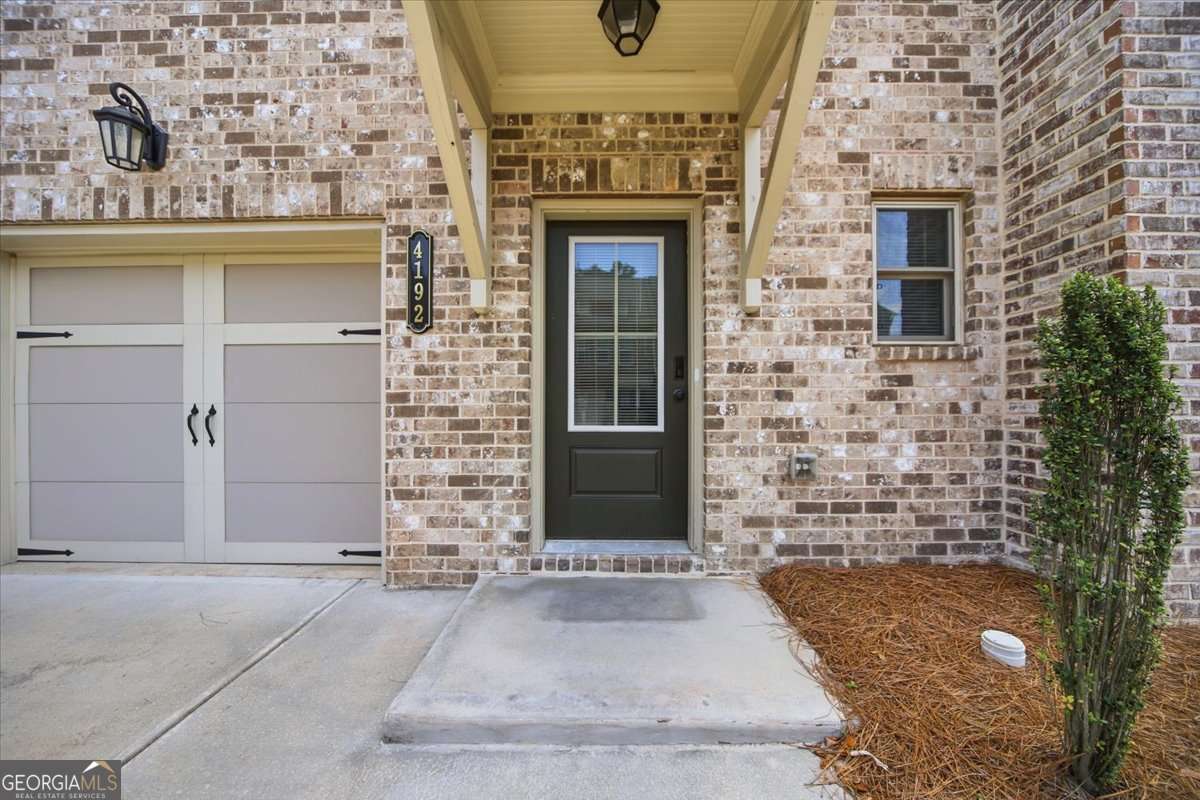
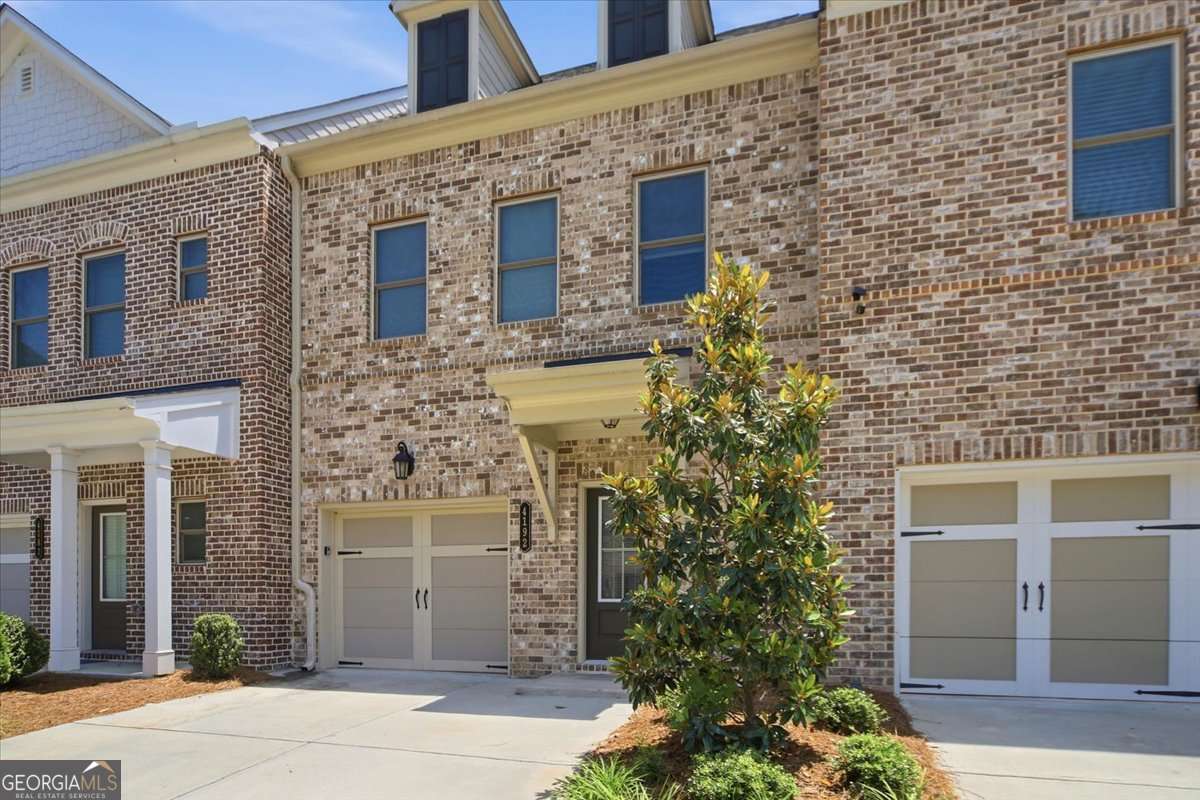
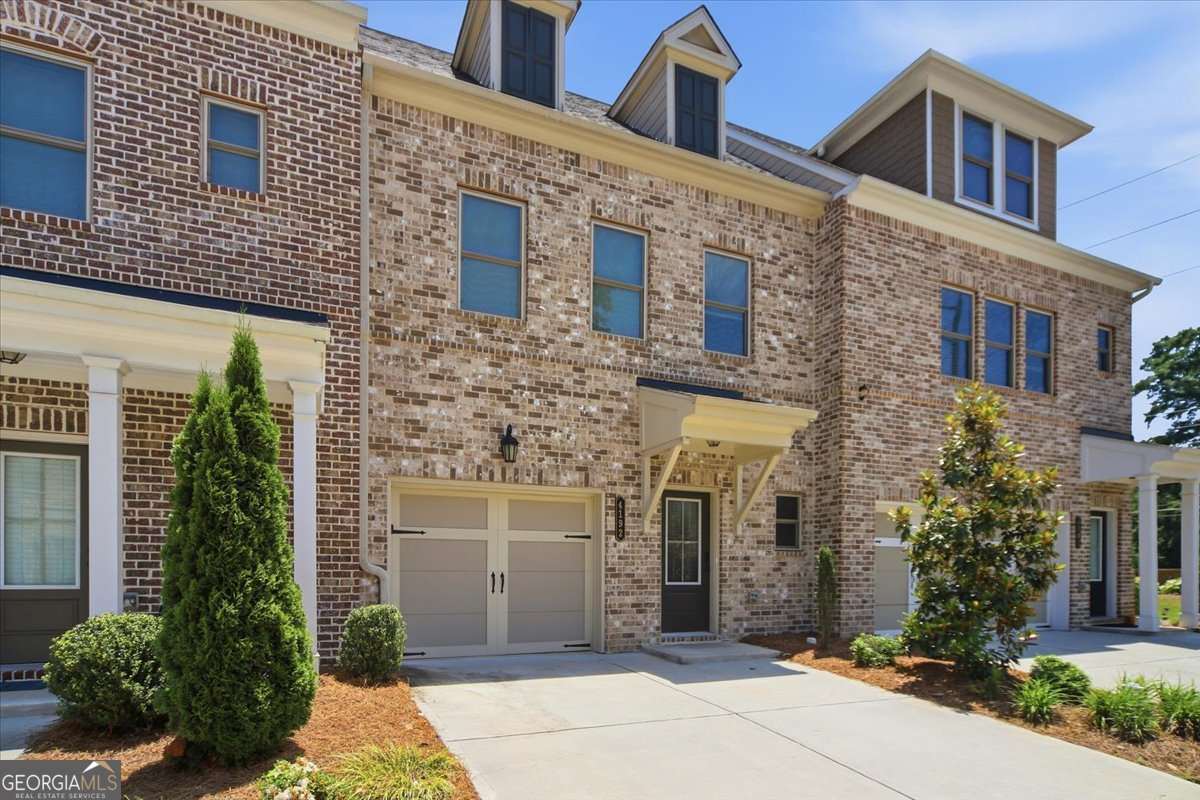
This spacious residence offers an open-concept floor plan with abundant natural light, a modern kitchen with ample cabinet and counter space, and a comfortable living area perfect for entertaining. The over-sized owner's suite features a private bath and generous closet space, while additional bedrooms provide flexibility for guests, a home office, or growing households. Enjoy low-maintenance living in a desirable community conveniently located near shopping, dining, parks, major highways, and top-rated Gwinnett County schools. Move-in ready and waiting for its next owner. Don't miss this opportunity to own in one of Lilburn's most convenient locations!
Save
Ask
Tour
Hide
Listing Snapshot
Price
$320,000
Days On Site
145 Days
Bedrooms
3
Inside Area (SqFt)
1,897 sqft
Total Baths
2.5
Full Baths
2
Partial Baths
1
Lot Size
0.01 Acres
Year Built
2021
MLS Number
10776936
Status
Active
Property Tax
$883
HOA/Condo/Coop Fees
$190 monthly
Sq Ft Source
Public Records
Friends & Family
Recent Activity
| 2 months ago | Status changed to Active | |
| 2 months ago | Listing updated with changes from the MLS | |
| 2 months ago | Price changed to $320,000 | |
| 5 months ago | Listing first seen on site |
General Features
Acres
0.01
Garage
Yes
Garage Spaces
1
Land Lease
No
Levels
Two
Parking
AssignedGarage
Parking Spaces
1
Property Sub Type
Townhouse
Security
Smoke Detector(s)
Sewer
Public Sewer
SqFt Above
1897
Style
Brick Front
Utilities
Electricity AvailableNatural Gas Available
Water Source
Public
Interior Features
Appliances
DishwasherMicrowaveRefrigerator
Basement
None
Cooling
Central Air
Flooring
Vinyl
Heating
CentralForced Air
Interior
Kitchen IslandPantryOtherWalk-In Closet(s)
Laundry Features
Common Area
Kitchen
Save
Ask
Tour
Hide
Exterior Features
Construction Details
BrickWood Siding
Lot Features
Level
Patio And Porch
Deck
Roof
Composition
Waterfront Features
NONE
Community Features
Association Fee
$2280.0
Association Fee Frequency
Annually
Community Features
None
Schools
School District
Unknown
Elementary School
Knight
Middle School
Trickum
High School
Parkview
Listing courtesy of Realty of America

Information deemed reliable but not guaranteed. The data relating to real estate for sale on this web site comes in part from the Broker Reciprocity Program of Georgia MLS. Real estate listings held by brokerage firms other than this office are marked with the Broker Reciprocity logo and detailed information about them includes the name of the listing brokers. Copyright © 2020-present Georgia MLS. All rights reserved.
Last checked: 2026-10-26 03:25 PM UTC
Neighborhood & Commute
Source: Walkscore
Save
Ask
Tour
Hide