404-906-9342 simonistausa@gmail.com
Save
Ask
Tour
Hide
Share
$525,000
115 Days On Site

3003 Sterling CT
Roswell, GA 30075

For Sale|Townhouse|Active
3
Beds
2.5
Total Baths
2
Full Baths
1
Partial Bath
2,312
SqFt
$227
/SqFt
2001
Built
Subdivision:
Sterling Crossville
County:
Fulton
Call Now: 770-491-1494 (Ext367)
Is this the listing for you? We can help make it yours.
770-491-1494 (Ext367)
3003 Sterling CT3003 Sterling CT3003 Sterling CT3003 Sterling CT
Save
Ask
Tour
Hide
Share

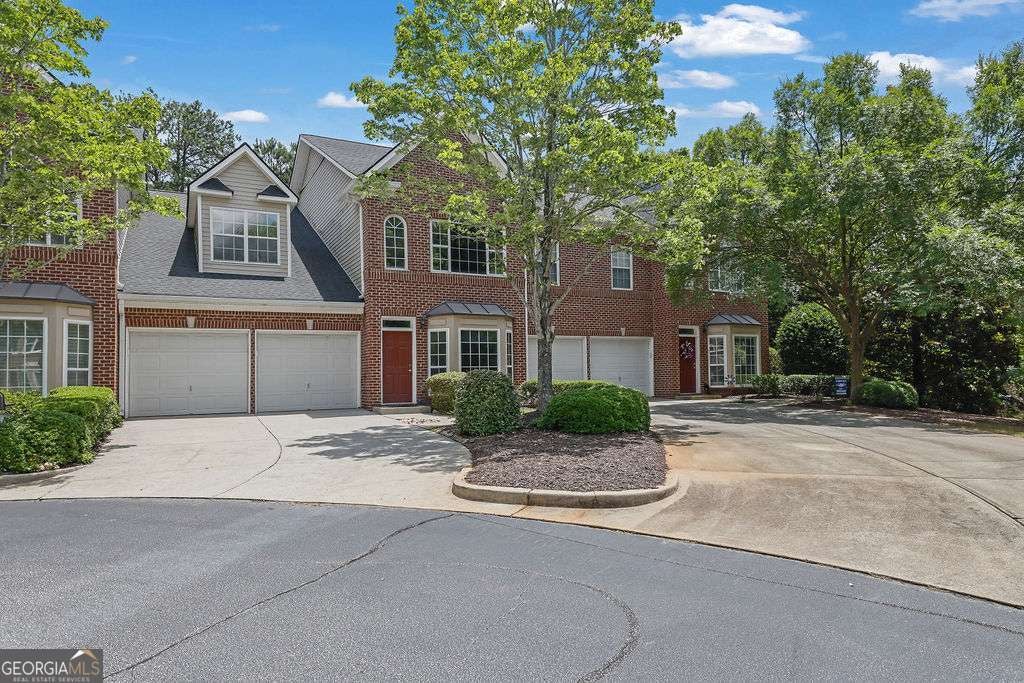
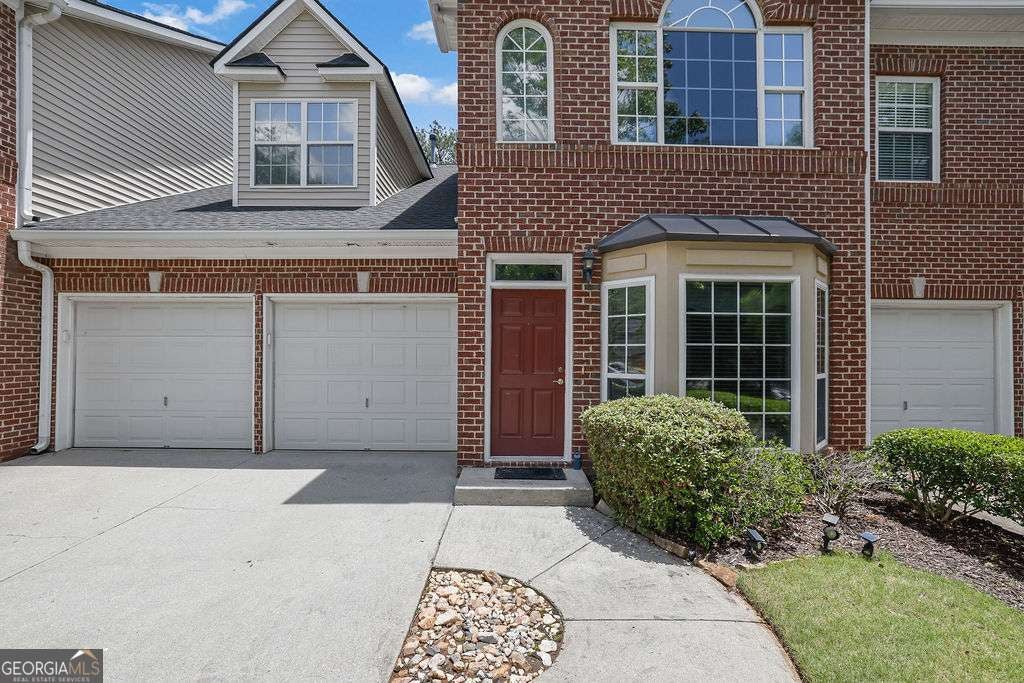
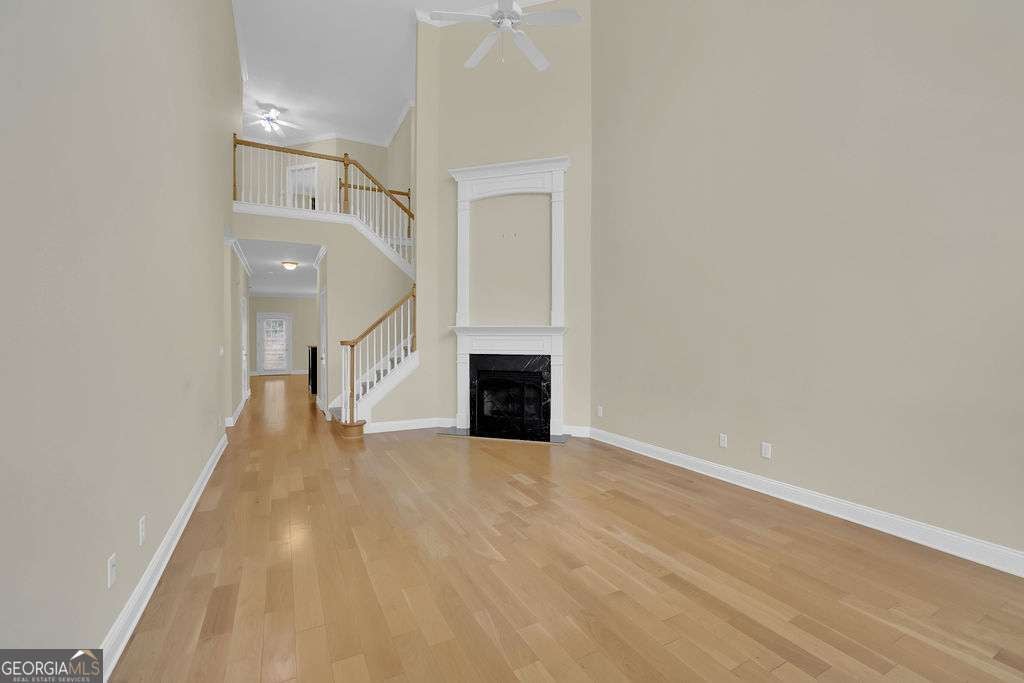
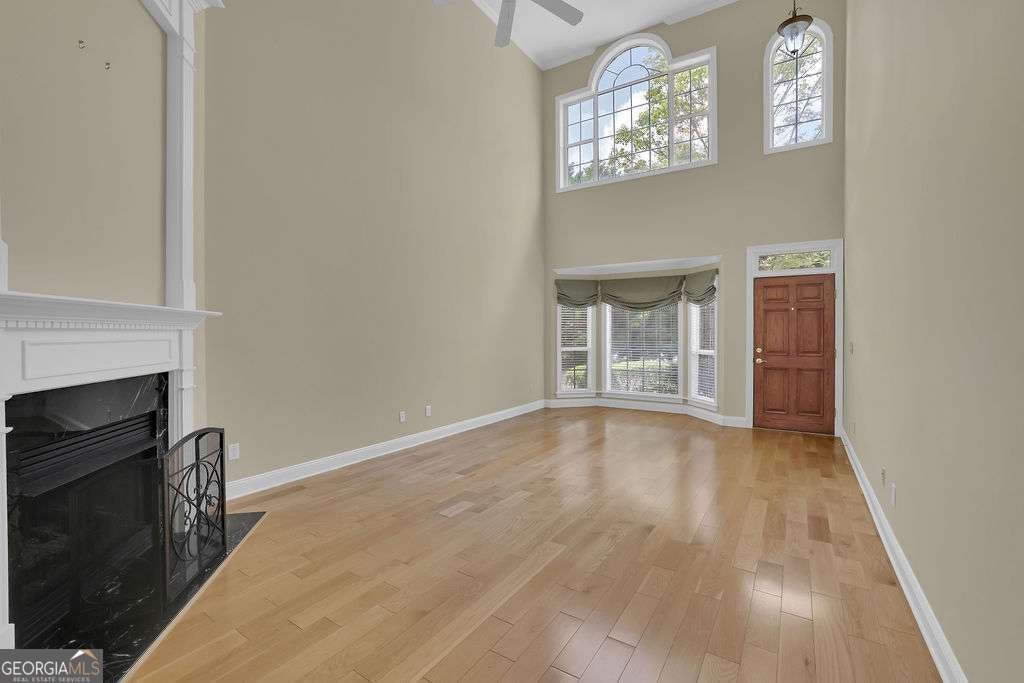
Seller is motivated, price improvement. Rare Main-Level Primary Suite in Sought-After Sterling Crossville in Roswell. Nestled in a quiet cul-de-sac within the beautiful gated community of Sterling Crossville, this exceptional home offers the convenience of a rare main-level primary suite. The spacious primary retreat features a cozy fireplace and a beautifully renovated en-suite bath complete with a Jacuzzi tub and separate shower. The open-concept chef's kitchen is designed to impress, showcasing abundant maple-glazed cabinetry, granite countertops, a large eat-in dining area, and an additional flexible space perfect for a home office, reading nook, or sitting area. Additional main-level highlights include a pantry, laundry room, and a dramatic two-story living room with a fireplace featuring ceramic gas logs. Upstairs, you'll find a versatile loft landing that can serve as a workspace or study area, along with two generously sized secondary bedrooms connected by a true Jack-and-Jill bathroom. One of the home's standout features is the expansive walk-in attic, offering incredible storage space or the potential to be converted into a fourth bedroom while still retaining ample storage. The possibilities are endless! Additional features include an oversized garage, a private fenced patio conveniently located just off the kitchen, and access to community amenities including a pool. HOA fees include water, sewer, trash service, lawn maintenance, community pool and termite control, making for easy, low-maintenance living. This home combines space, flexibility, and convenience in one of the area's most desirable communities. Don't miss this rare opportunity! Showingtime confirmation will contain the gate code.

Save
Ask
Tour
Hide
Share
Listing Snapshot
Price 
$525,000
Days On Site 
115 Days
Bedrooms 
3
Inside Area (SqFt) 
2,312 sqft
Total Baths 
2.5
Full Baths 
2
Partial Baths 
1
Lot Size 
0.053 Acres
Year Built 
2001
MLS® Number 
10788324
Status 
Active
Property Tax 
$3,247
HOA/Condo/Coop Fees 
$400 monthly
Sq Ft Source 
Public Records
Friends & Family
Recent Activity
2 months agoStatus changed to Active
2 months agoListing updated with changes from the MLS®
2 months agoPrice changed to $525,000
4 months agoListing first seen on site
General Features
Acres 
0.053
Foundation 
Slab
Garage 
Yes
Garage Spaces 
2
Green Energy Efficient 
Water Heater
Home Warranty 
Yes
Land Lease 
No
Levels 
One and One Half
Parking 
GarageGarage Door OpenerKitchen Level
Parking Spaces 
2
Property Sub Type 
Townhouse
Security 
Smoke Detector(s)
Sewer 
Public Sewer
SqFt Above 
2312
Style 
Traditional
Utilities 
Cable AvailableElectricity AvailableNatural Gas AvailableSewer AvailableUnderground UtilitiesWater Available
Water Source 
Public
Interior Features
Appliances 
DishwasherDisposalDryerGas Water HeaterMicrowaveRefrigeratorWasher
Basement 
None
Cooling 
Ceiling Fan(s)Central Air
Fireplace 
Yes
Fireplace Features 
Factory BuiltFamily RoomGas LogGas StarterMaster Bedroom
Fireplaces 
2
Flooring 
CarpetHardwood
Heating 
Forced Air
Interior 
Breakfast BarPantryDouble VanityHigh CeilingsVaulted Ceiling(s)Walk-In Closet(s)Master Downstairs
Laundry Features 
Laundry RoomIn Hall
Main Level Bedrooms 
1
Window Features 
Insulated WindowsDouble Pane Windows
Kitchen 
Save
Ask
Tour
Hide
Share
Exterior Features
Construction Details 
BrickConcrete
Fencing 
Back YardPrivacy
Lot Features 
Level
Patio And Porch 
Patio
Pool Features 
In Ground
Roof 
Composition
Waterfront Features 
NONE
Windows/Doors 
Insulated WindowsDouble Pane Windows
Community Features
Accessibility Features 
Accessible Entrance
Association Fee 
$4800.0
Association Fee Frequency 
Annually
Community Features 
ParkPoolStreet Lights
Financing Terms Available 
1031 ExchangeCashConventionalFHAVA Loan
Schools
School District
Unknown
Elementary School
Mountain Park
Middle School
Crabapple
High School
Roswell
Listing courtesy of Mark Spain Real Estate


Information deemed reliable but not guaranteed. The data relating to real estate for sale on this web site comes in part from the Broker Reciprocity Program of Georgia MLS. Real estate listings held by brokerage firms other than this office are marked with the Broker Reciprocity logo and detailed information about them includes the name of the listing brokers. Copyright © 2020-present Georgia MLS. All rights reserved.
Last checked: 2026-10-12 03:19 AM UTC

Neighborhood & Commute
Source: Walkscore
Save
Ask
Tour
Hide
Share