404-906-9342 simonistausa@gmail.com
Save
Ask
Tour
Hide
Share
$449,900
82 Days On Site

2743 Hallwood LN
Suwanee, GA 30024

For Sale|Townhouse|Active
4
Beds
3.5
Total Baths
3
Full Baths
1
Partial Bath
2,539
SqFt
$177
/SqFt
2026
Built
Subdivision:
Collinswood Park II
County:
Gwinnett
Call Now: 770-491-1494 (Ext367)
Is this the listing for you? We can help make it yours.
770-491-1494 (Ext367)
Upcoming Open Houses
Sun, Sep 13, 1:00 PM - 6:00 PM
Mon, Sep 14, 1:00 PM - 5:00 PM
Tue, Sep 15, 1:00 PM - 5:00 PM
Wed, Sep 16, 1:00 PM - 5:00 PM
Thu, Sep 17, 1:00 PM - 5:00 PM
Fri, Sep 18, 1:00 PM - 5:00 PM
Sat, Sep 19, 11:00 AM - 6:00 PM
Sun, Sep 20, 1:00 PM - 6:00 PM
Mon, Sep 21, 1:00 PM - 5:00 PM
Tue, Sep 22, 1:00 PM - 5:00 PM
Wed, Sep 23, 1:00 PM - 5:00 PM
Sat, Sep 26, 11:00 AM - 6:00 PM
Sat, Oct 3, 11:00 AM - 6:00 PM
Sun, Oct 4, 1:00 PM - 6:00 PM
2743 Hallwood LN2743 Hallwood LN2743 Hallwood LN2743 Hallwood LN
Save
Ask
Tour
Hide
Share

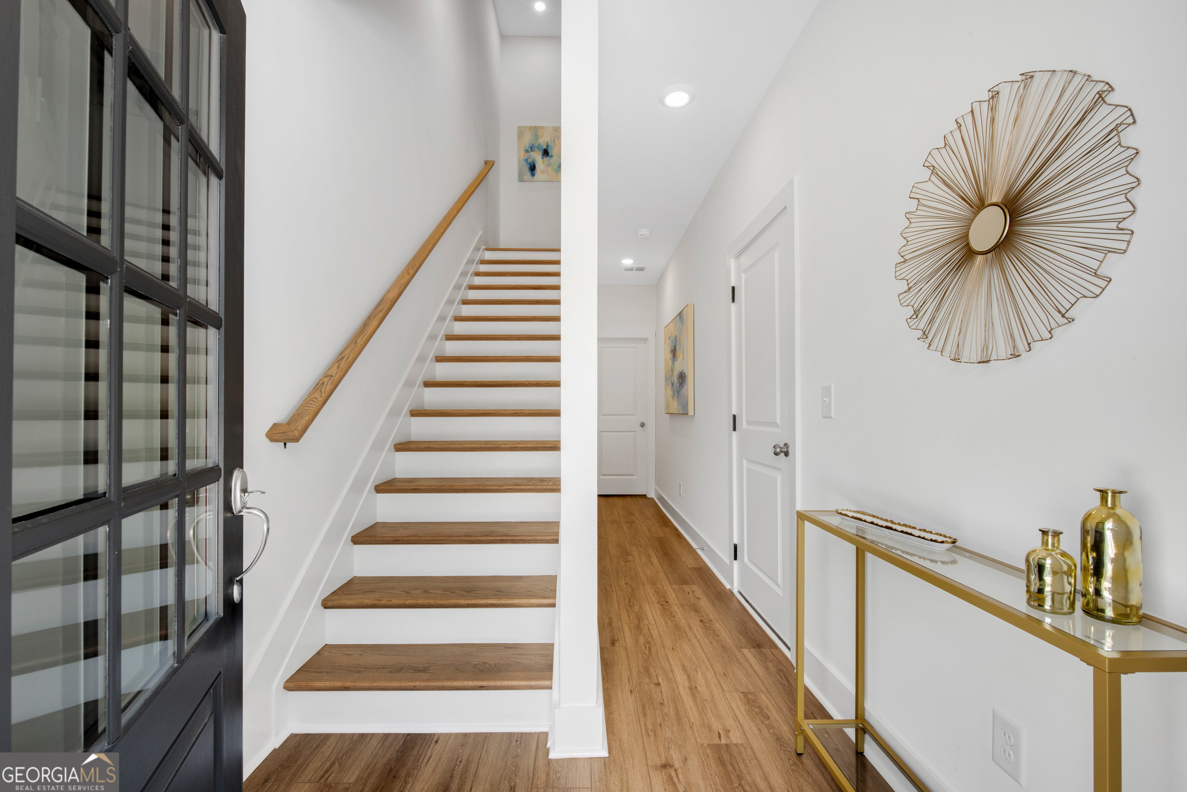
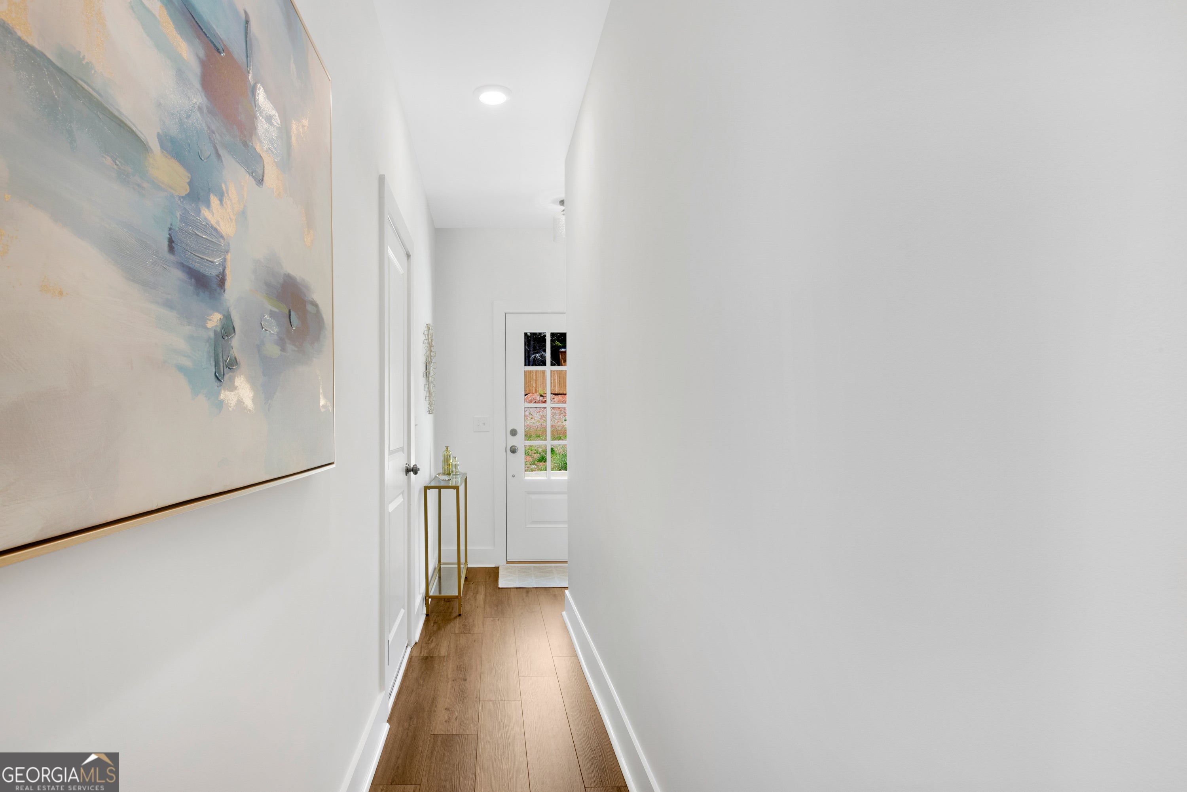
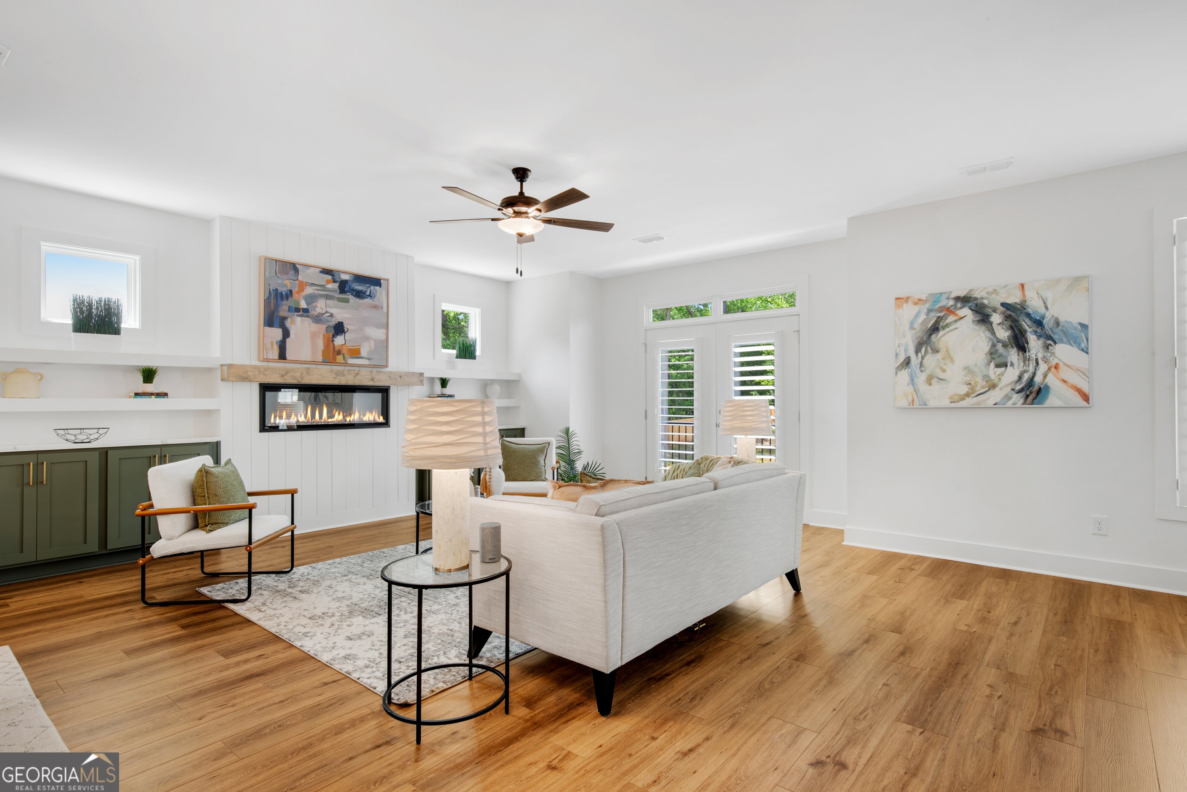
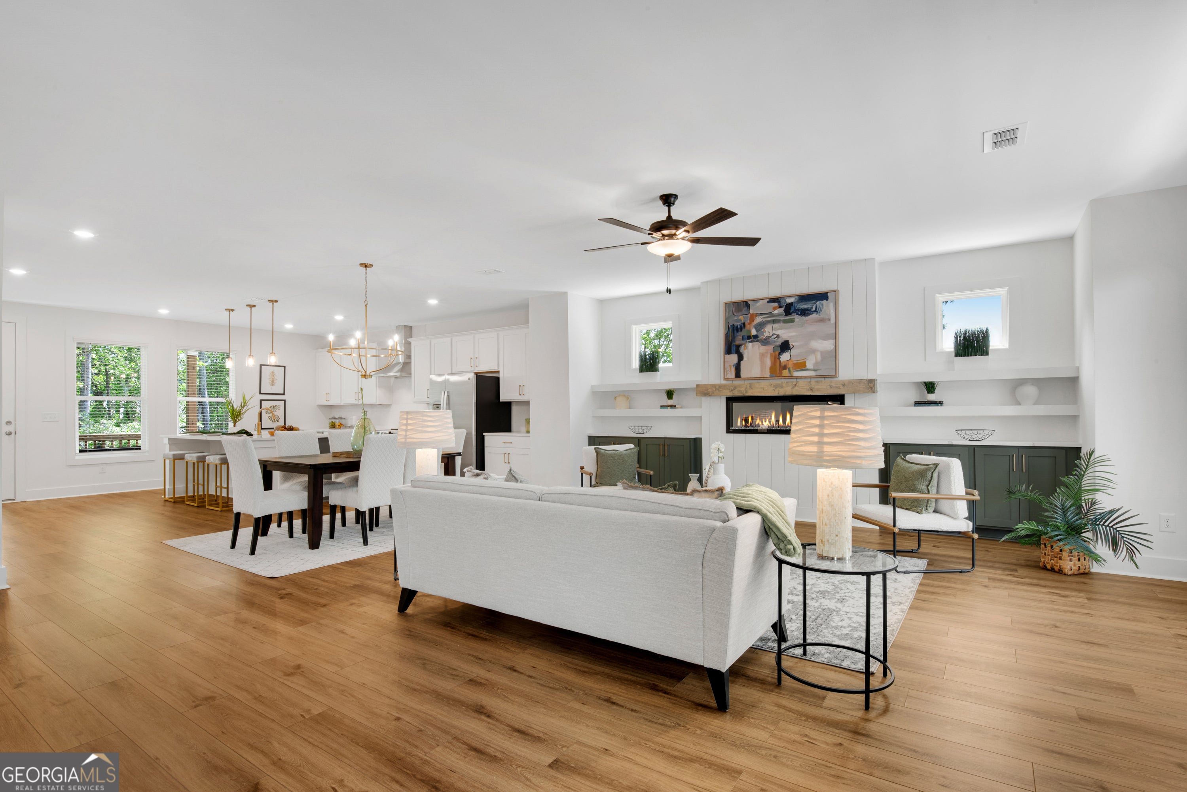
BEST VALUE IN SUWANEE for the most SQ FT for $$$ NEW! GRAND OPENING SPECIAL - Up to $10k Closing Costs Incentive + your choice of FREE 2" Blinds or Fridge! TAKE ADVTANAGE OF INSTANT EQUITY - YOU WILL NOT BE ABLE TO REBUILD AT THESE PRICES AGAIN IN COLLINSWOOD PARK! Estimated Payment at $2,950/month. Welcome to Collinswood Park II, Suwanee's newest 3-story, Gated Townhome community by Mayfair Homes, LLC! Easy access to I-85 off Lawrenceville-Suwanee or Mall of GA Exits and located right across the street from Rock Springs Park featuring tennis courts, playground and 2 mile paved trail! Lot 6 - Elevation B on a cul-de-sac street. Wide plank luxury vinyl flooring on ENTIRE main level, hallways, laundry and secondary baths! Hardwood staircases, Moen Plumbing Fixtures, Quartz counters in Kitchen & ALL baths, 9' smooth ceilings on all 3 levels, Pestban Pest Control Systems and HBW 1/2/10 Transferable Warranty. Main level great room w/linear fireplace views the dining area w/butler's pantry. Spacious white kitchen w/pull out trash drawers, stainless vent hood, GE appliances and large walk-in pantry! Rear covered deck. True walk-in laundry upstairs. Primary suite features tray ceiling, cove molding, garden tub and separate tile shower. Lower level offers an oversized bedroom or rec area, walk-in closest, full bath w/stand up shower and access to the backyard. Photos are stock AI photos and not of the actual home. READY NOW! Just 4 miles to Suwanee Town Center Park featuring entertainment, restaurants and more! *Example based on a $449,900 sales price, 20% down, and $359,920 loan amount. 740 FICO score. 30 Year FHA loan with 6.25% rate and 7.058% APR. Estimated payment of $2,950/month includes principal, interest, taxes, and insurance. Payment and terms are for illustrative purposes only and subject to borrower qualification, property conditions, and program availability. Rates and terms subject to change without notice.

Save
Ask
Tour
Hide
Share
Listing Snapshot
Price 
$449,900
Days On Site 
82 Days
Bedrooms 
4
Inside Area (SqFt) 
2,539 sqft
Total Baths 
3.5
Full Baths 
3
Partial Baths 
1
Lot Size 
0.08 Acres
Year Built 
2026
MLS® Number 
10790491
Status 
Active
Property Tax 
N/A
HOA/Condo/Coop Fees 
$250 monthly
Sq Ft Source 
Builder
Friends & Family
Recent Activity
a week agoStatus changed to Active
a week agoListing updated with changes from the MLS®
2 weeks agoPrice changed to $449,900
3 months agoListing first seen on site
General Features
Acres 
0.08
Attached Garage 
Yes
Foundation 
Slab
Garage 
Yes
Home Warranty 
Yes
Land Lease 
No
Levels 
Three Or More
Parking 
AttachedGarageGarage Door Opener
Property Condition 
Under Construction
Property Sub Type 
Townhouse
Security 
Smoke Detector(s)
Sewer 
Public Sewer
SqFt Above 
2539
Style 
Brick 4 Side
Utilities 
Cable AvailableElectricity AvailablePhone AvailableSewer AvailableUnderground UtilitiesWater Available
Water Source 
Public
Interior Features
Appliances 
DishwasherDisposalElectric Water HeaterMicrowave
Basement 
None
Cooling 
Ceiling Fan(s)Central AirElectricZoned
Fireplace 
Yes
Fireplace Features 
Factory BuiltFamily Room
Fireplaces 
1
Flooring 
Carpet
Heating 
CentralElectricHeat PumpZoned
Interior 
Breakfast BarKitchen IslandPantryEntrance FoyerSoaking TubTray Ceiling(s)Walk-In Closet(s)High Speed Internet
Laundry Features 
Upper Level
Window Features 
Insulated WindowsDouble Pane Windows
Kitchen 
Save
Ask
Tour
Hide
Share
Exterior Features
Construction Details 
Other
Lot Features 
Corner LotCul-De-SacPrivate
Patio And Porch 
Deck
Roof 
Composition
Waterfront Features 
None
Windows/Doors 
Insulated WindowsDouble Pane Windows
Community Features
Association Fee 
$3000.0
Association Fee Frequency 
Annually
Community Features 
GatedParkSidewalksStreet Lights
Schools
School District
Unknown
Elementary School
Rock Springs
Middle School
Creekland
High School
Collins Hill
Listing courtesy of REMAX Around Atlanta


Information deemed reliable but not guaranteed. The data relating to real estate for sale on this web site comes in part from the Broker Reciprocity Program of Georgia MLS. Real estate listings held by brokerage firms other than this office are marked with the Broker Reciprocity logo and detailed information about them includes the name of the listing brokers. Copyright © 2020-present Georgia MLS. All rights reserved.
Last checked: 2026-09-13 09:52 AM UTC

Neighborhood & Commute
Source: Walkscore
Save
Ask
Tour
Hide
Share