
6601 Cadence BLVDAtlanta, GA 30328
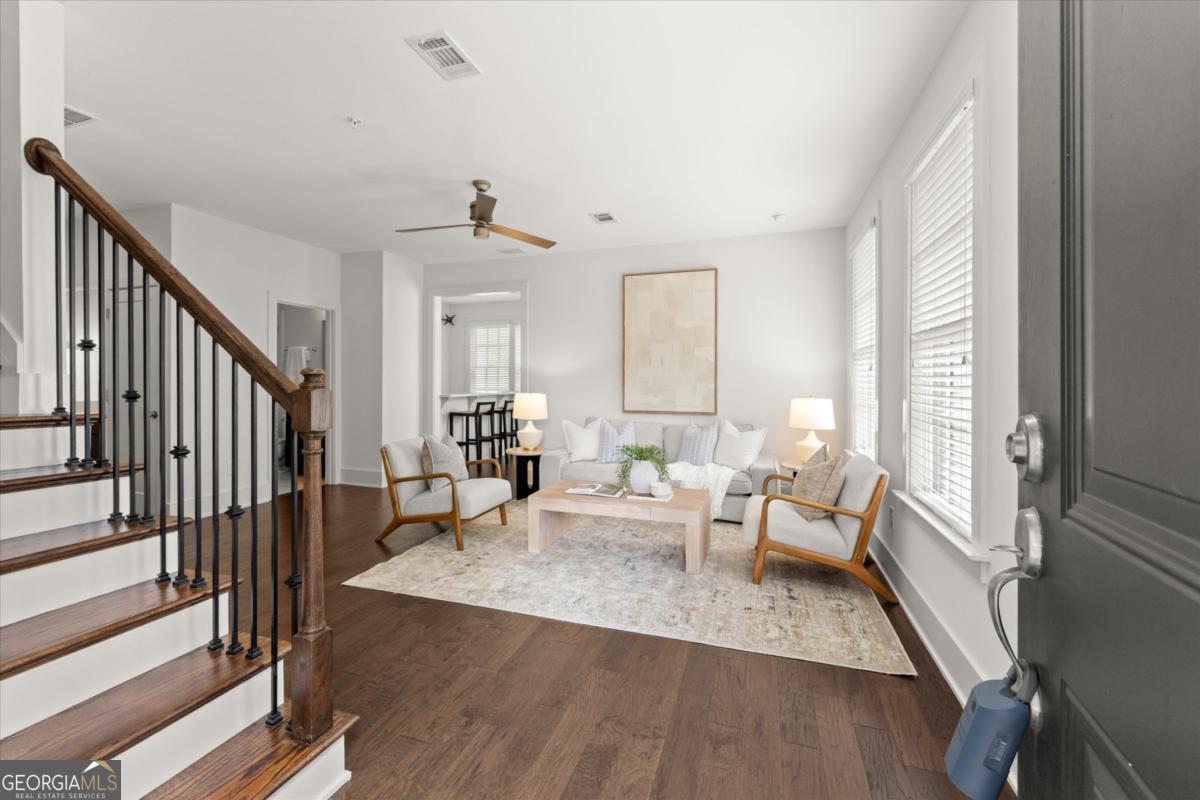
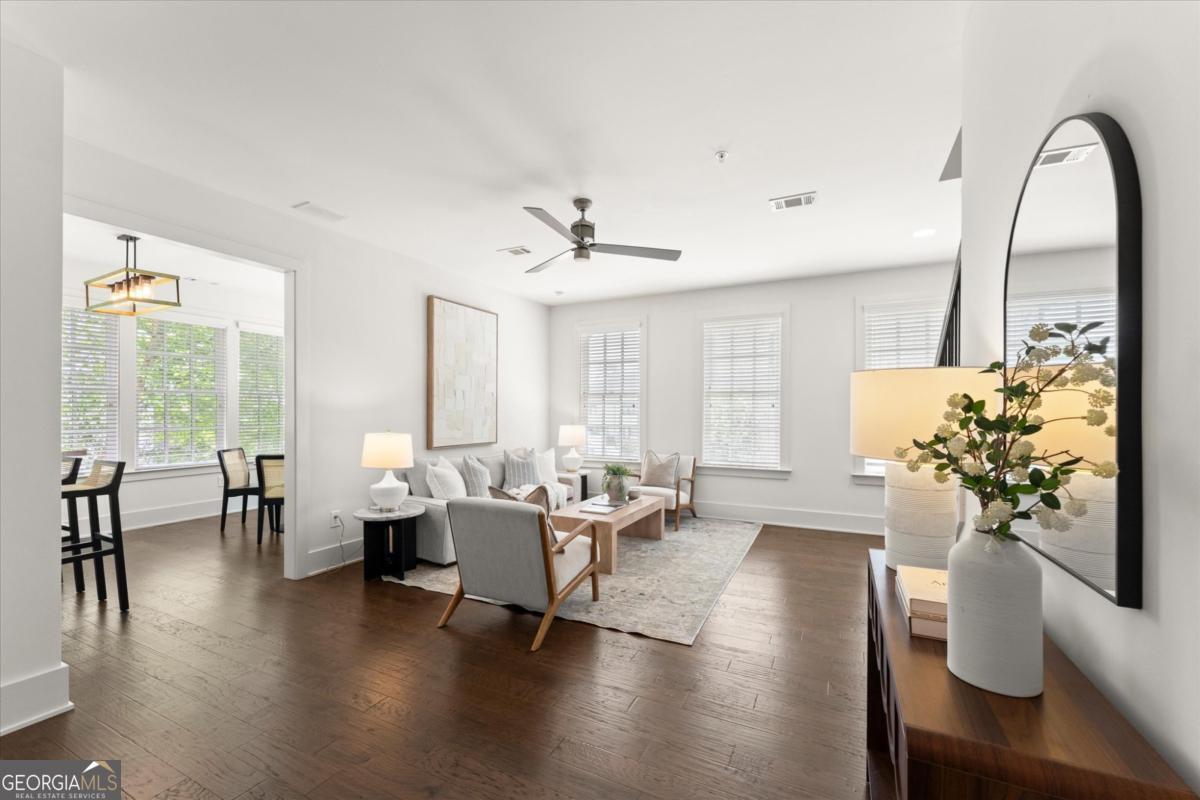
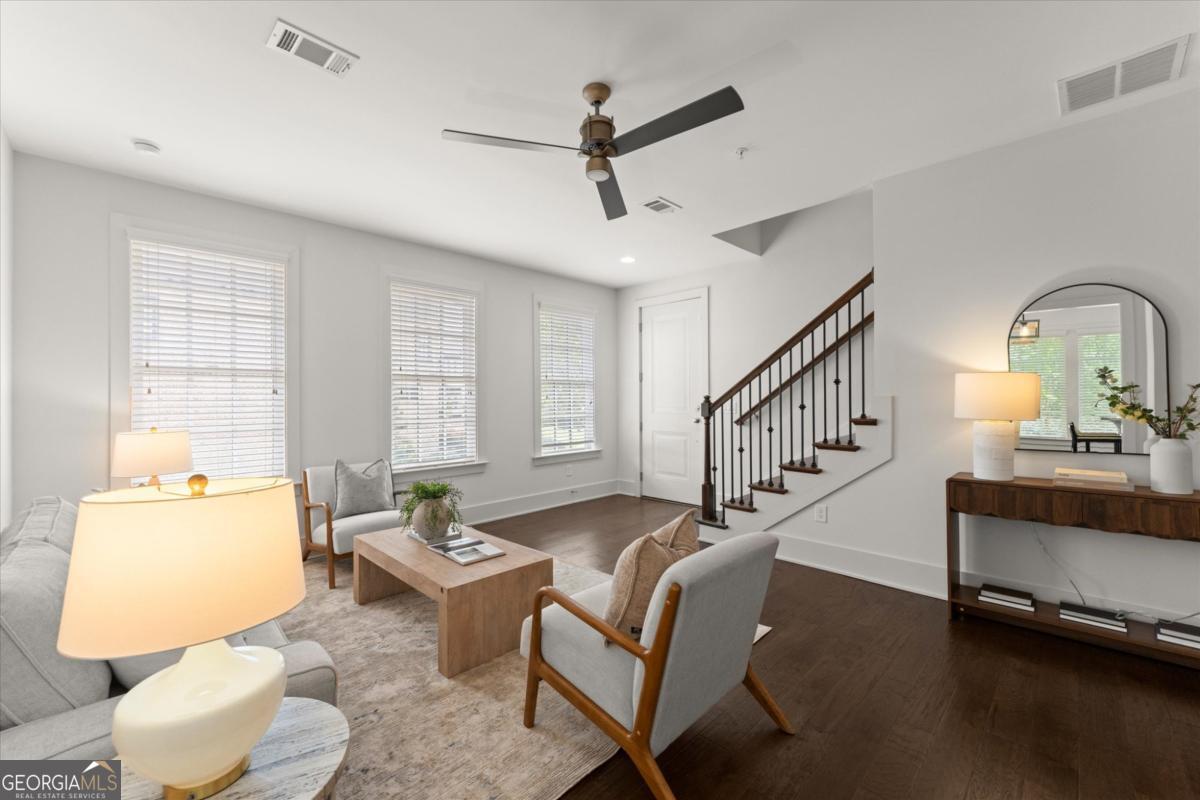
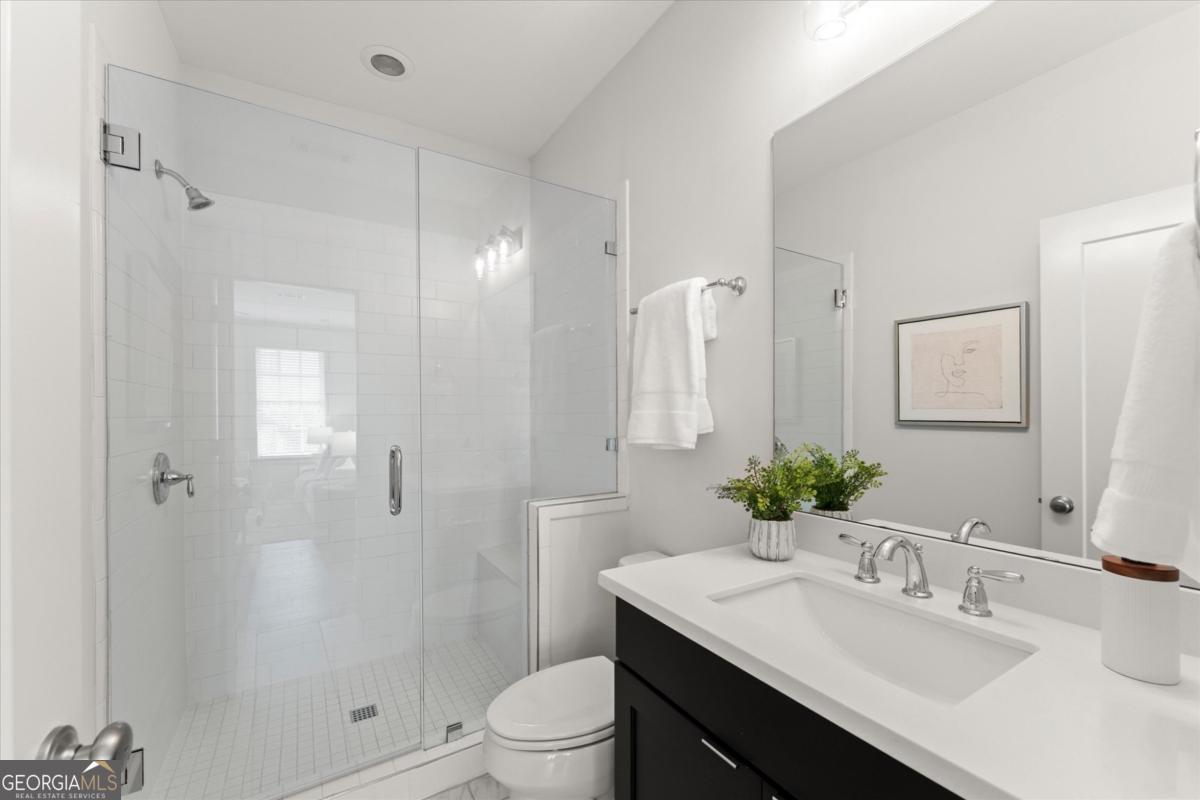
Refined Luxury Living in Aria - Rare Expanded End-Unit Residence Experience elevated living in one of Aria's most sought-after end-unit townhomes, thoughtfully expanded across two levels to create a truly unique floor plan offering exceptional flexibility, comfort, and entertaining space. Spanning four impressive levels, this light-filled residence showcases soaring 10-foot ceilings, rich hardwood flooring, and designer finishes throughout. The open-concept main level is anchored by a stunning chef's kitchen featuring a dramatic center island, premium appliances, and abundant workspace. Seamlessly connected, the fireside living room with custom built-ins and elegant dining area create an inviting setting for both everyday living and memorable gatherings. One of the home's most distinctive features is its private rooftop terrace-one of the few open-air rooftop spaces in Aria. With no neighboring residences on one side thanks to the adjacent office building, the rooftop offers a rare level of privacy and serves as the perfect setting for morning coffee, sunset cocktails, or dining under the stars. The upper level features a beautifully appointed primary suite designed for comfortable luxury, complete with a spa-inspired bath and an oversized custom walk-in closet. A spacious secondary en-suite bedroom and private covered balcony further enhance this level. The terrace level offers remarkable versatility. A spacious secondary living area flows into a glass-enclosed sunroom-style lounge featuring a custom wet bar, creating an exceptional entertaining space. In many comparable floor plans, this area is enclosed as an additional bedroom and could easily be converted here as well, creating an ideal guest, teen, or multigenerational suite. An additional bright en-suite bedroom, flexible living area, and bonus room provide endless possibilities for a home office, fitness studio, media room, playroom, or climate-controlled storage. Thoughtful storage solutions are incorporated throughout, including a dedicated shaft designed for a future elevator installation, currently serving as valuable additional storage space. Residents of Aria enjoy an exceptional lifestyle with resort-style amenities including multiple pools, a state-of-the-art fitness center, beautifully appointed clubhouse, walking trails, and direct access to upscale dining, boutique shopping, and everyday conveniences. Ideally positioned directly across from Mercedes-Benz Headquarters and offering convenient access to Sandy Springs, Buckhead, Midtown, and Downtown Atlanta, this location is particularly attractive for executives, professionals, and those relocating to the Atlanta area. Meticulously maintained and better than new, this exceptional residence offers a rare combination of scale, privacy, flexibility, and sophisticated design-an outstanding opportunity in the heart of Aria.
| a month ago | Status changed to Active | |
| a month ago | Listing updated with changes from the MLS® | |
| 2 months ago | Price changed to $875,000 | |
| 3 months ago | Listing first seen on site |

Information deemed reliable but not guaranteed. The data relating to real estate for sale on this web site comes in part from the Broker Reciprocity Program of Georgia MLS. Real estate listings held by brokerage firms other than this office are marked with the Broker Reciprocity logo and detailed information about them includes the name of the listing brokers. Copyright © 2020-present Georgia MLS. All rights reserved.
Last checked: 2026-09-16 12:06 PM UTC