
375 Highland AVE NE 404Atlanta, GA 30312
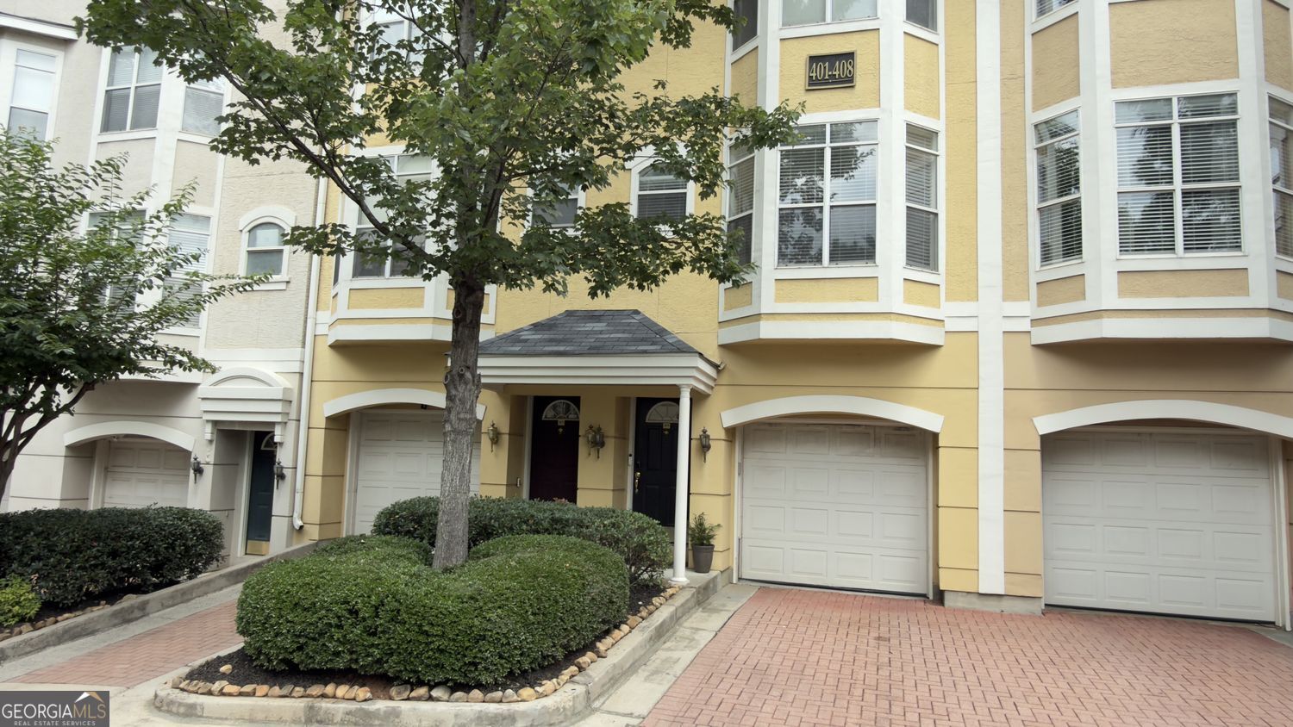
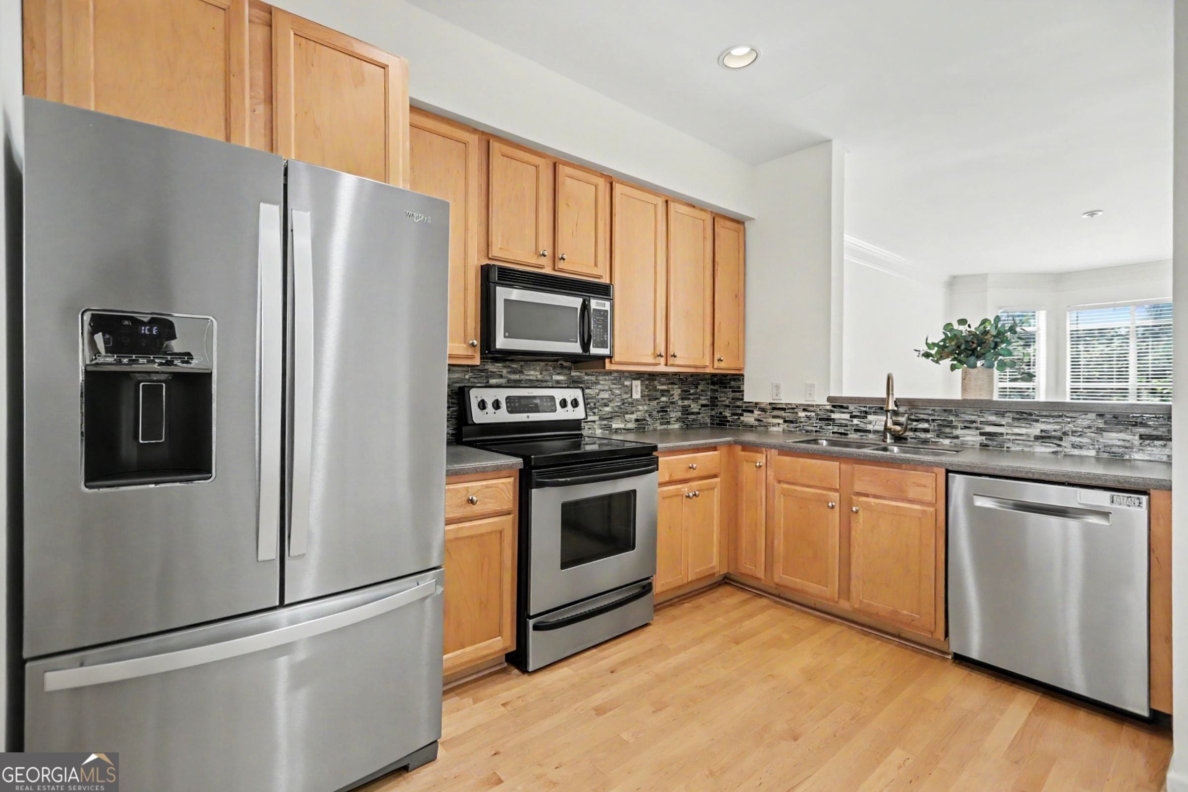
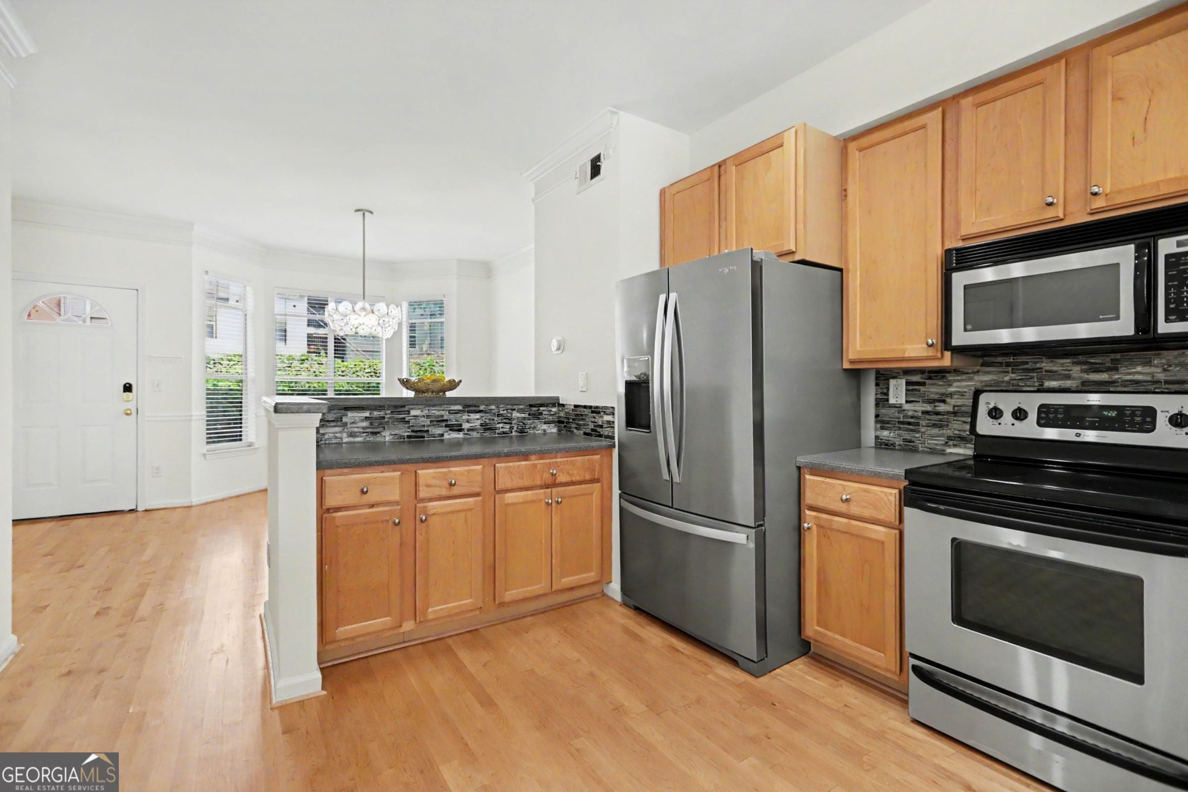
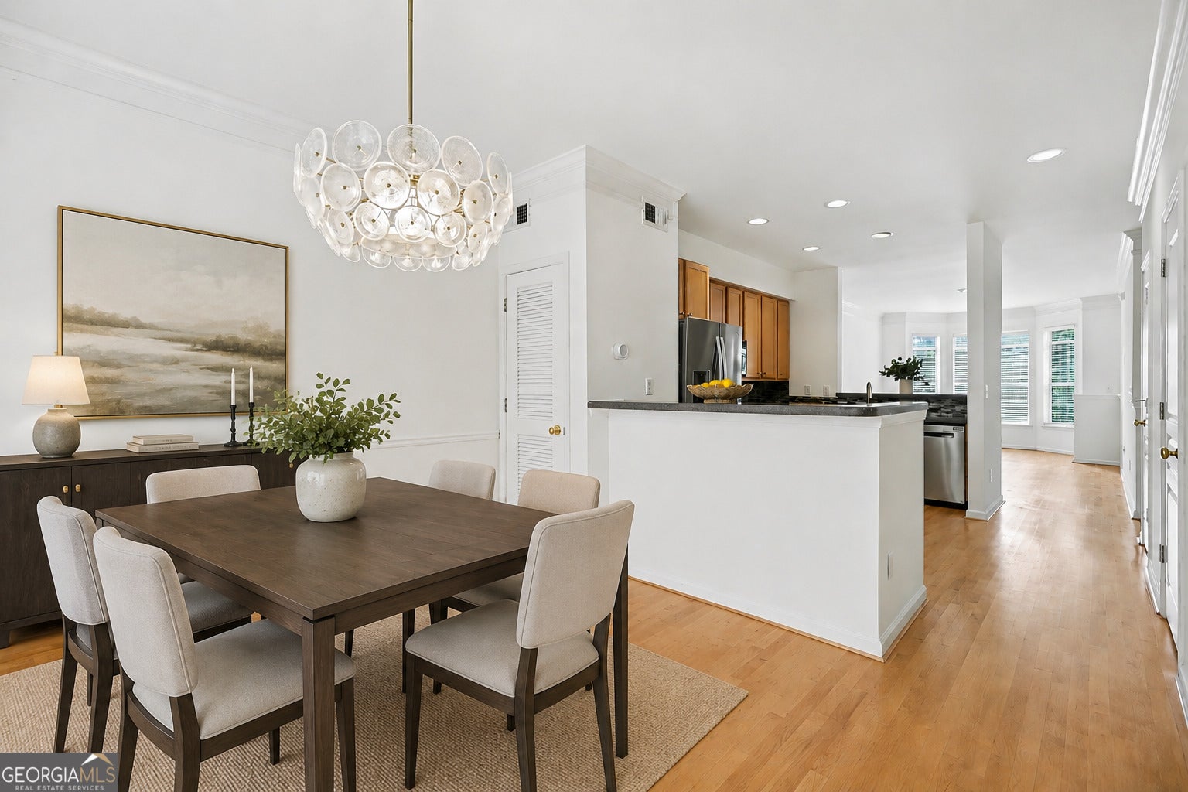
Experience the best of Intown Atlanta living in this beautifully maintained three-story townhome with skyline views of Downtown Atlanta, located in a gated community in the heart of Old Fourth Ward, just moments from the Atlanta BeltLine. Ideally positioned within the community, this home offers easy access to the pool, fitness center, clubhouse, and dog park while providing the perfect blend of style, comfort, and convenience. The light-filled main level features perfect hardwood floors, a freshly painted interior, and an open-concept layout designed for both everyday living and entertaining. The spacious kitchen is complete with stainless steel appliances, abundant cabinetry, generous counter space, and a breakfast bar overlooking the living areas. A formal dining room with a charming bay window offers flexibility for dining or a home office, while the sun-filled living room features an additional bay window that fills the space with natural light. Upstairs, the spacious primary suite showcases trey ceilings, a walk-in closet, bathroom with double vanities, a separate soaking tub, and a tiled shower. The oversized secondary bedroom also features trey ceilings, a walk-in closet, and its own en-suite bath, creating the ideal roommate floor plan. Step outside to your private patio with its own separate entrance from Jackson Street and direct access to the community walking and biking trail which leads to the Atlanta BeltLine, Ponce City Market, Krog Street Market, Inman Park, and some of Atlanta's best restaurants, coffee shops, parks, and entertainment. Despite being in the center of it all, this home offers a peaceful, quiet setting that's difficult to find in the city. It is also across from the new development BLVD NEXT a 22 acre mixed-use redevelopment with residential, retail, and wellness resources. Additional highlights include a 2-car garage plus a private driveway parking space, providing parking for three vehicles. Residents enjoy resort-style amenities including gated entry, a pool, renovated clubhouse, fitness center, dog park, and beautifully maintained grounds. With quick access to Downtown, Midtown, major interstates, and Hartsfield-Jackson International Airport, this move-in-ready home offers the perfect combination of location, lifestyle, and low-maintenance living. Seller is providing a HOME WARRANTY! First-time buyers may be eligible for up to $20,000 in down payment assistance with this townhome.
| 16 hours ago | Status changed to Active | |
| 16 hours ago | Price changed to $365,000 | |
| 16 hours ago | Listing updated with changes from the MLS® | |
| 3 months ago | Listing first seen on site |

Information deemed reliable but not guaranteed. The data relating to real estate for sale on this web site comes in part from the Broker Reciprocity Program of Georgia MLS. Real estate listings held by brokerage firms other than this office are marked with the Broker Reciprocity logo and detailed information about them includes the name of the listing brokers. Copyright © 2020-present Georgia MLS. All rights reserved.
Last checked: 2026-09-18 04:43 PM UTC