404-906-9342 simonistausa@gmail.com
Save
Ask
Tour
Hide
Share
$168,000
105 Days On Site

5400 Roswell RD P3
Atlanta, GA 30342

For Sale|Condominium|Active
2
Beds
1
Total Bath
1
Full Bath
900
SqFt
$187
/SqFt
1966
Built
Subdivision:
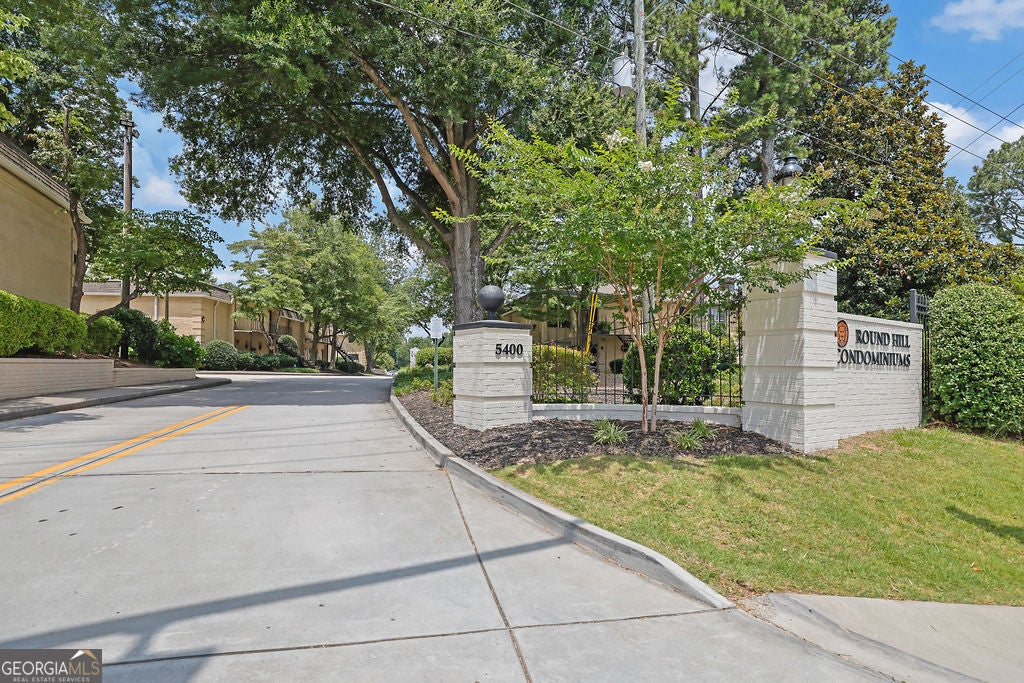
Round Hill Condominiums
County:
Fulton
Call Now: 770-491-1494 (Ext367)
Is this the listing for you? We can help make it yours.
770-491-1494 (Ext367)
5400 Roswell RD P35400 Roswell RD P35400 Roswell RD P35400 Roswell RD P3
Save
Ask
Tour
Hide
Share

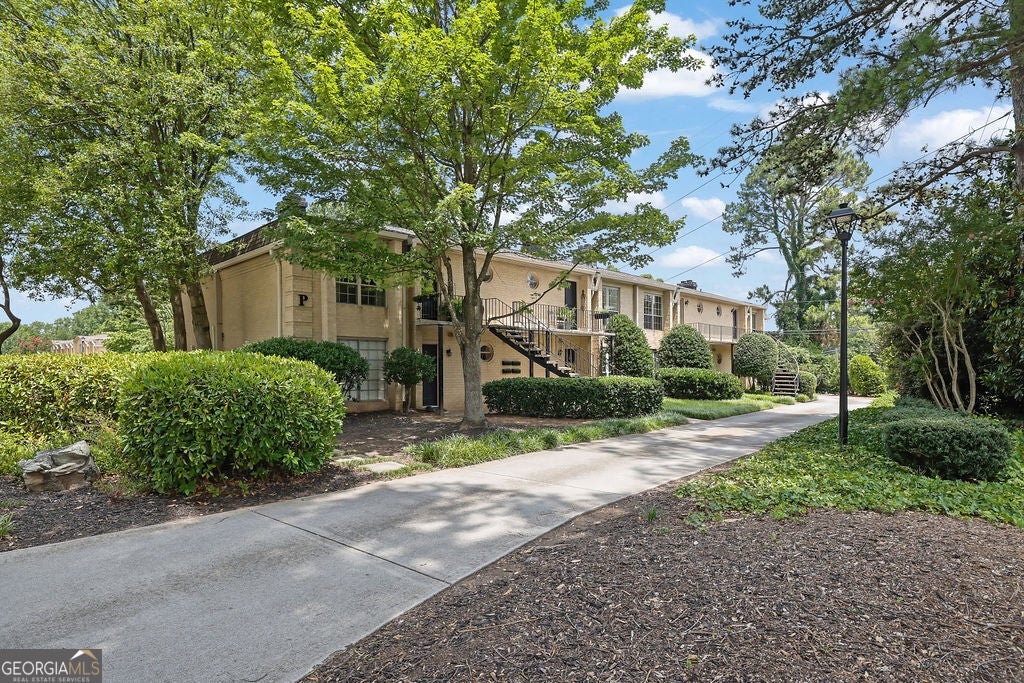
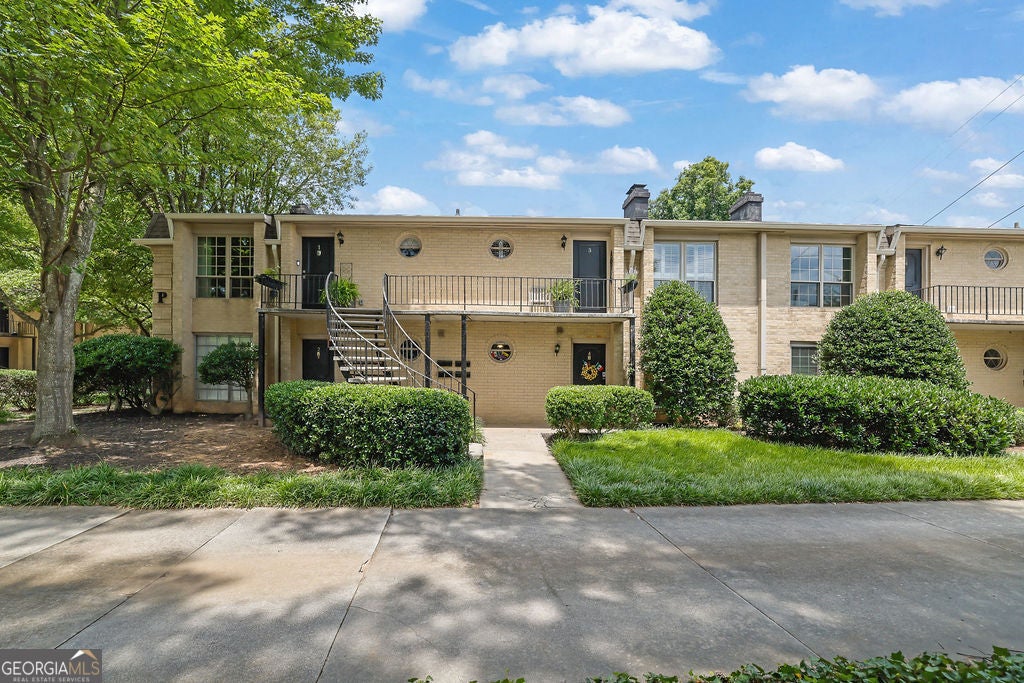
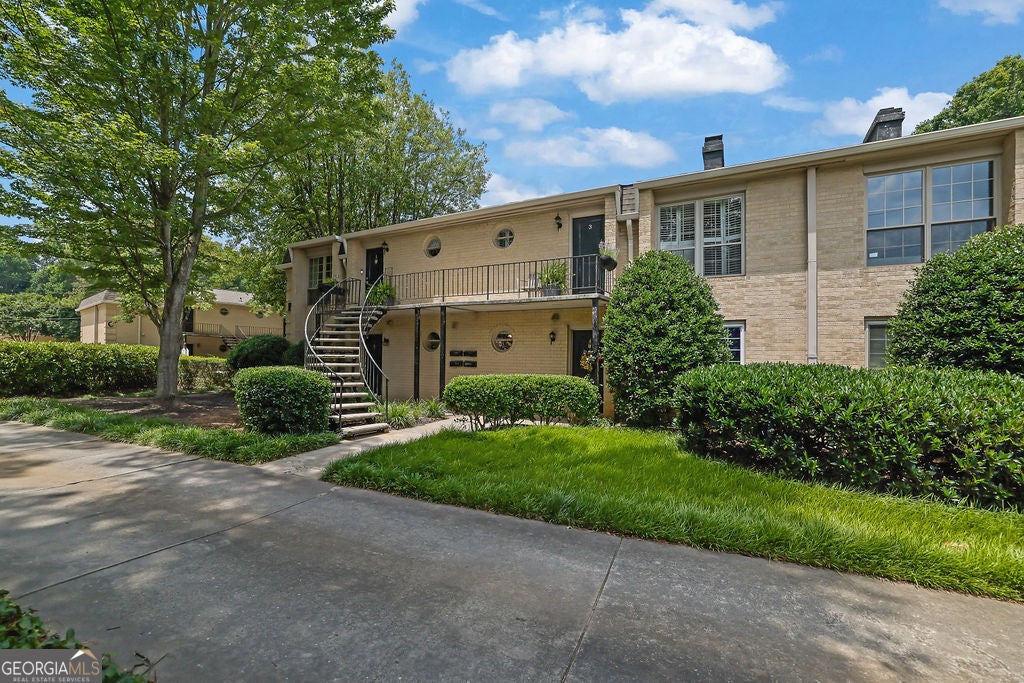
Welcome to this light-filled condo in Sandy Springs' desirable Perimeter at sought-after Round Hill. Step into the inviting living space anchored by gorgeous classic parquet wood floors in an alternating finger block pattern, adding timeless texture and warmth. The expansive window serves as a stunning focal point, dressed in custom full-height plantation shutters featuring a convenient bi-fold panel configuration and a mid-rail divider for the ultimate in light control and privacy. Perfectly blending mid-century character with effortless lifestyle convenience. This charming unit stands out with gorgeous vintage finger block parquet wood flooring and custom, premium full-height bi-fold plantation shutters. Flooded with natural light, the main living space boasts sophisticated character you won't find anywhere else. Built in bookshelfs in open living area & 2nd bedroom. Custom full-height plantation shutters, throughout the unit. Walk to premier shopping and dining at the Prado, with quick access to I-285 and GA-400!

Save
Ask
Tour
Hide
Share
Listing Snapshot
Price 
$168,000
Days On Site 
105 Days
Bedrooms 
2
Inside Area (SqFt) 
900 sqft
Total Baths 
1
Full Baths 
1
Partial Baths 
N/A
Lot Size 
0.021 Acres
Year Built 
1966
MLS® Number 
10796780
Status 
Active
Property Tax 
$1,652
HOA/Condo/Coop Fees 
$449 monthly
Sq Ft Source 
Owner
Friends & Family
Recent Activity
4 weeks agoStatus changed to Active
4 weeks agoListing updated with changes from the MLS®
4 weeks agoPrice changed to $168,000
3 months agoListing first seen on site
General Features
Acres 
0.021
Foundation 
Slab
Garage 
Yes
Garage Spaces 
2
Green Energy Efficient 
Water Heater
Land Lease 
No
Levels 
One
Parking 
None
Parking Spaces 
2
Property Sub Type 
Condominium
Sewer 
Public Sewer
SqFt Above 
900
Style 
Other
Utilities 
Cable Available
Water Source 
Public
Interior Features
Appliances 
DishwasherDisposalRefrigerator
Basement 
None
Cooling 
Ceiling Fan(s)
Electric 
220 Volts
Fireplace 
Yes
Fireplace Features 
Gas Starter
Fireplaces 
1
Flooring 
Other
Heating 
Heat Pump
Interior 
BookcasesMaster Downstairs
Laundry Features 
In Hall
Main Level Bedrooms 
2
Window Features 
Bay Window(s)
Kitchen 
Save
Ask
Tour
Hide
Share
Exterior Features
Construction Details 
Other
Exterior 
Other
Lot Features 
Other
Patio And Porch 
DeckPatio
Pool Features 
In Ground
Roof 
Composition
Waterfront Features 
NONE
Windows/Doors 
Bay Window(s)
Community Features
Association Fee 
$5388.0
Association Fee Frequency 
Annually
Community Features 
Pool
Financing Terms Available 
CashConventional
Schools
School District
Unknown
Elementary School
Lake Forest
Middle School
Other
High School
Riverwood
Listing courtesy of Mark Spain Real Estate


Information deemed reliable but not guaranteed. The data relating to real estate for sale on this web site comes in part from the Broker Reciprocity Program of Georgia MLS. Real estate listings held by brokerage firms other than this office are marked with the Broker Reciprocity logo and detailed information about them includes the name of the listing brokers. Copyright © 2020-present Georgia MLS. All rights reserved.
Last checked: 2026-10-15 02:43 PM UTC

Neighborhood & Commute
Source: Walkscore
Save
Ask
Tour
Hide
Share