404-906-9342 simonistausa@gmail.com
Save
Ask
Tour
Hide
Share
$519,000
102 Days On Site

1404 Lexington DR
Roswell, GA 30075

Condominium|Pending
4
Beds
3.5
Total Baths
3
Full Baths
1
Partial Bath
2,600
SqFt
$200
/SqFt
2005
Built
Subdivision:
Sterling Crossville Twnhms
County:
Fulton
Call Now: 770-491-1494 (Ext367)
Is this the listing for you? We can help make it yours.
770-491-1494 (Ext367)
1404 Lexington DR1404 Lexington DR1404 Lexington DR1404 Lexington DR
Save
Ask
Tour
Hide
Share

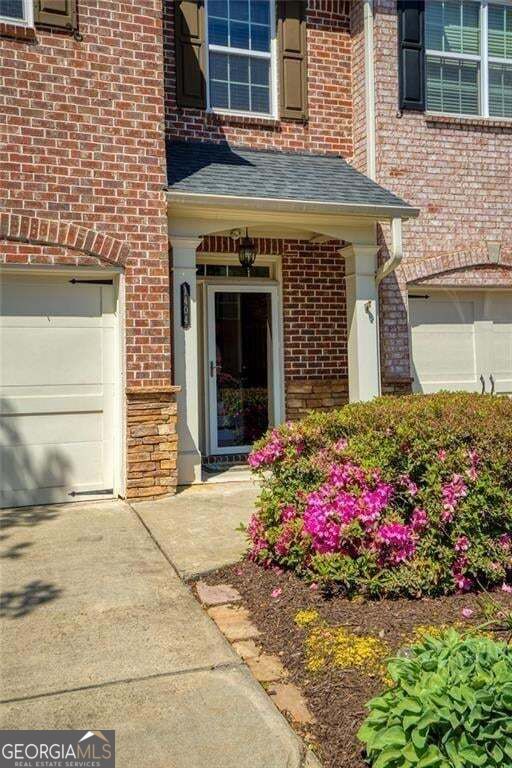
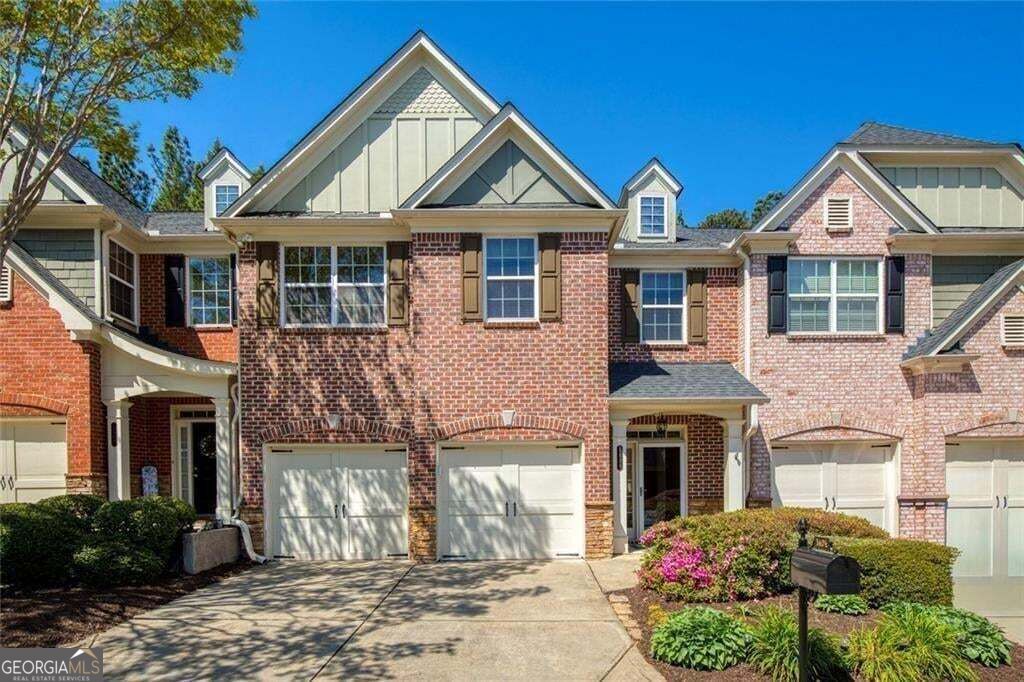
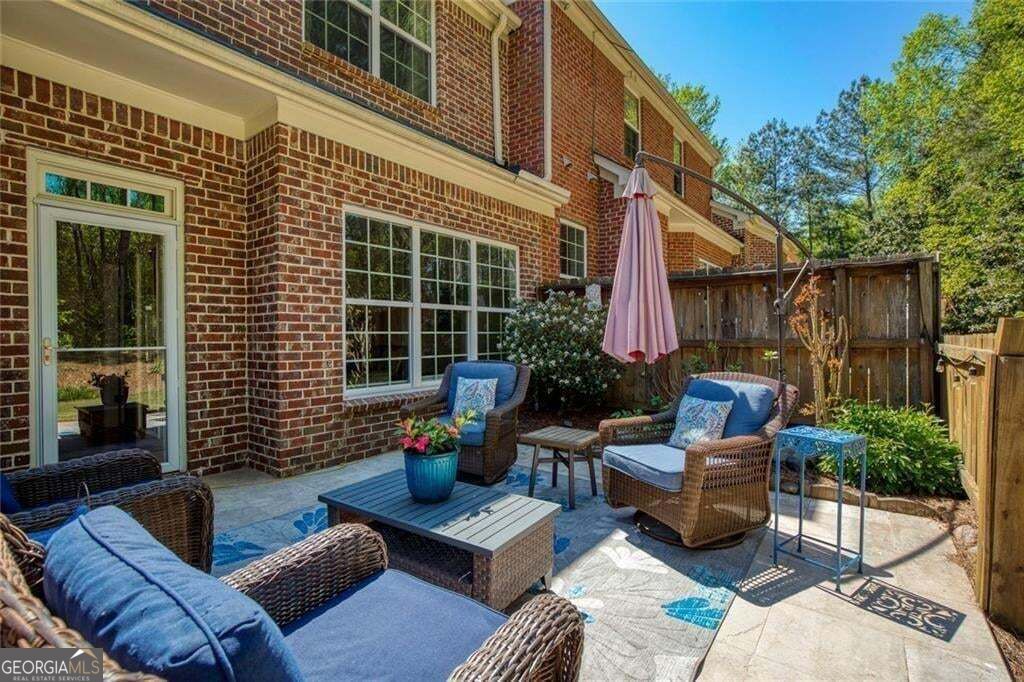
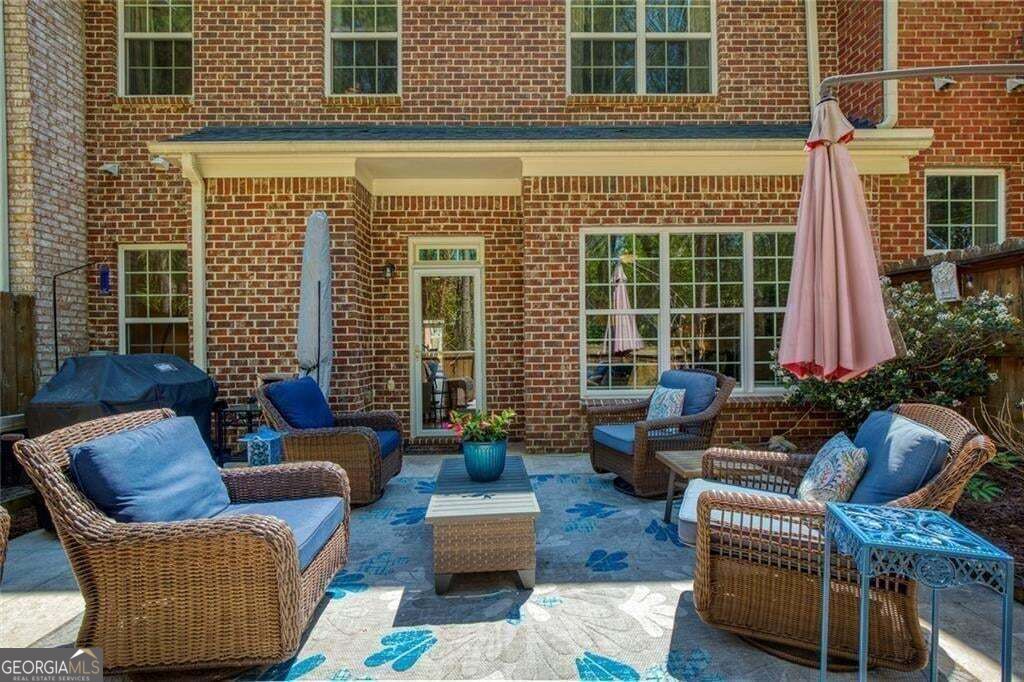
Beautiful 4BR/3.5BA in Sterling Crossville! Spacious 2,600+ sq ft townhome with primary suites on BOTH main & upper levels-a rare find in Roswell. Bright, open interior with generous living spaces, great storage, and flexible rooms that adapt effortlessly to work, guests, or play. Step outside to your private, oversized back patio, an inviting spot for morning coffee, evening wine, grilling, or simply unwinding in your own quiet outdoor retreat. The community adds even more to love with a swimming pool and dog park, creating a relaxed, friendly environment right at home. Live in the heart of Roswell's lifestyle corridor-just minutes from Historic Downtown Roswell and the vibrant energy of Canton Street. Enjoy weekend brunches, boutique shopping, local festivals, and scenic parks all within easy reach. Everyday errands are a breeze with nearby retail centers, and quick access to GA-400 keeps you seamlessly connected to Alpharetta, Sandy Springs, and Atlanta. It's the perfect blend of comfort, convenience, and the Roswell way of life

Save
Ask
Tour
Hide
Share
Listing Snapshot
Price 
$519,000
Days On Site 
102 Days
Bedrooms 
4
Inside Area (SqFt) 
2,600 sqft
Total Baths 
3.5
Full Baths 
3
Partial Baths 
1
Lot Size 
0.043 Acres
Year Built 
2005
MLS® Number 
10797067
Status 
Pending
Property Tax 
$3,548
HOA/Condo/Coop Fees 
$400 monthly
Sq Ft Source 
Public Records
Friends & Family
Recent Activity
a week agoStatus changed to Pending
a week agoListing updated with changes from the MLS®
a month agoPrice changed to $519,000
3 months agoListing first seen on site
General Features
Acres 
0.043
Foundation 
Slab
Garage 
Yes
Garage Spaces 
2
Land Lease 
No
Levels 
Two
Parking 
Garage
Parking Spaces 
2
Property Sub Type 
Condominium
Sewer 
Public Sewer
SqFt Above 
2600
Style 
Brick Front
Utilities 
Cable AvailableElectricity AvailableNatural Gas AvailablePhone AvailableSewer AvailableWater AvailableUnderground Utilities
Water Source 
Public
Interior Features
Appliances 
DishwasherRefrigeratorMicrowaveDisposal
Basement 
None
Cooling 
Central AirCeiling Fan(s)
Fireplace 
Yes
Fireplace Features 
Family RoomFactory BuiltGas LogGas Starter
Fireplaces 
1
Flooring 
HardwoodCarpet
Heating 
CentralNatural GasForced Air
Interior 
Breakfast BarKitchen IslandPantryBookcasesDouble VanityWalk-In Closet(s)
Laundry Features 
Laundry RoomIn Hall
Main Level Bedrooms 
1
Window Features 
Insulated WindowsDouble Pane Windows
Kitchen 
Save
Ask
Tour
Hide
Share
Exterior Features
Construction Details 
Brick
Fencing 
Back Yard
Lot Features 
Level
Patio And Porch 
Patio
Roof 
Composition
Windows/Doors 
Insulated WindowsDouble Pane Windows
Community Features
Association Fee 
$4800.0
Association Fee Frequency 
Annually
Community Features 
GatedPark
Financing Terms Available 
CashConventionalFHAVA Loan
Schools
School District
Unknown
Elementary School
Mountain Park
Middle School
Crabapple
High School
Roswell
Listing courtesy of Harry Norman Realtors


Information deemed reliable but not guaranteed. The data relating to real estate for sale on this web site comes in part from the Broker Reciprocity Program of Georgia MLS. Real estate listings held by brokerage firms other than this office are marked with the Broker Reciprocity logo and detailed information about them includes the name of the listing brokers. Copyright © 2020-present Georgia MLS. All rights reserved.
Last checked: 2026-10-12 03:24 AM UTC

Neighborhood & Commute
Source: Walkscore
Save
Ask
Tour
Hide
Share