
2733 Hallwood LNSuwanee, GA 30024
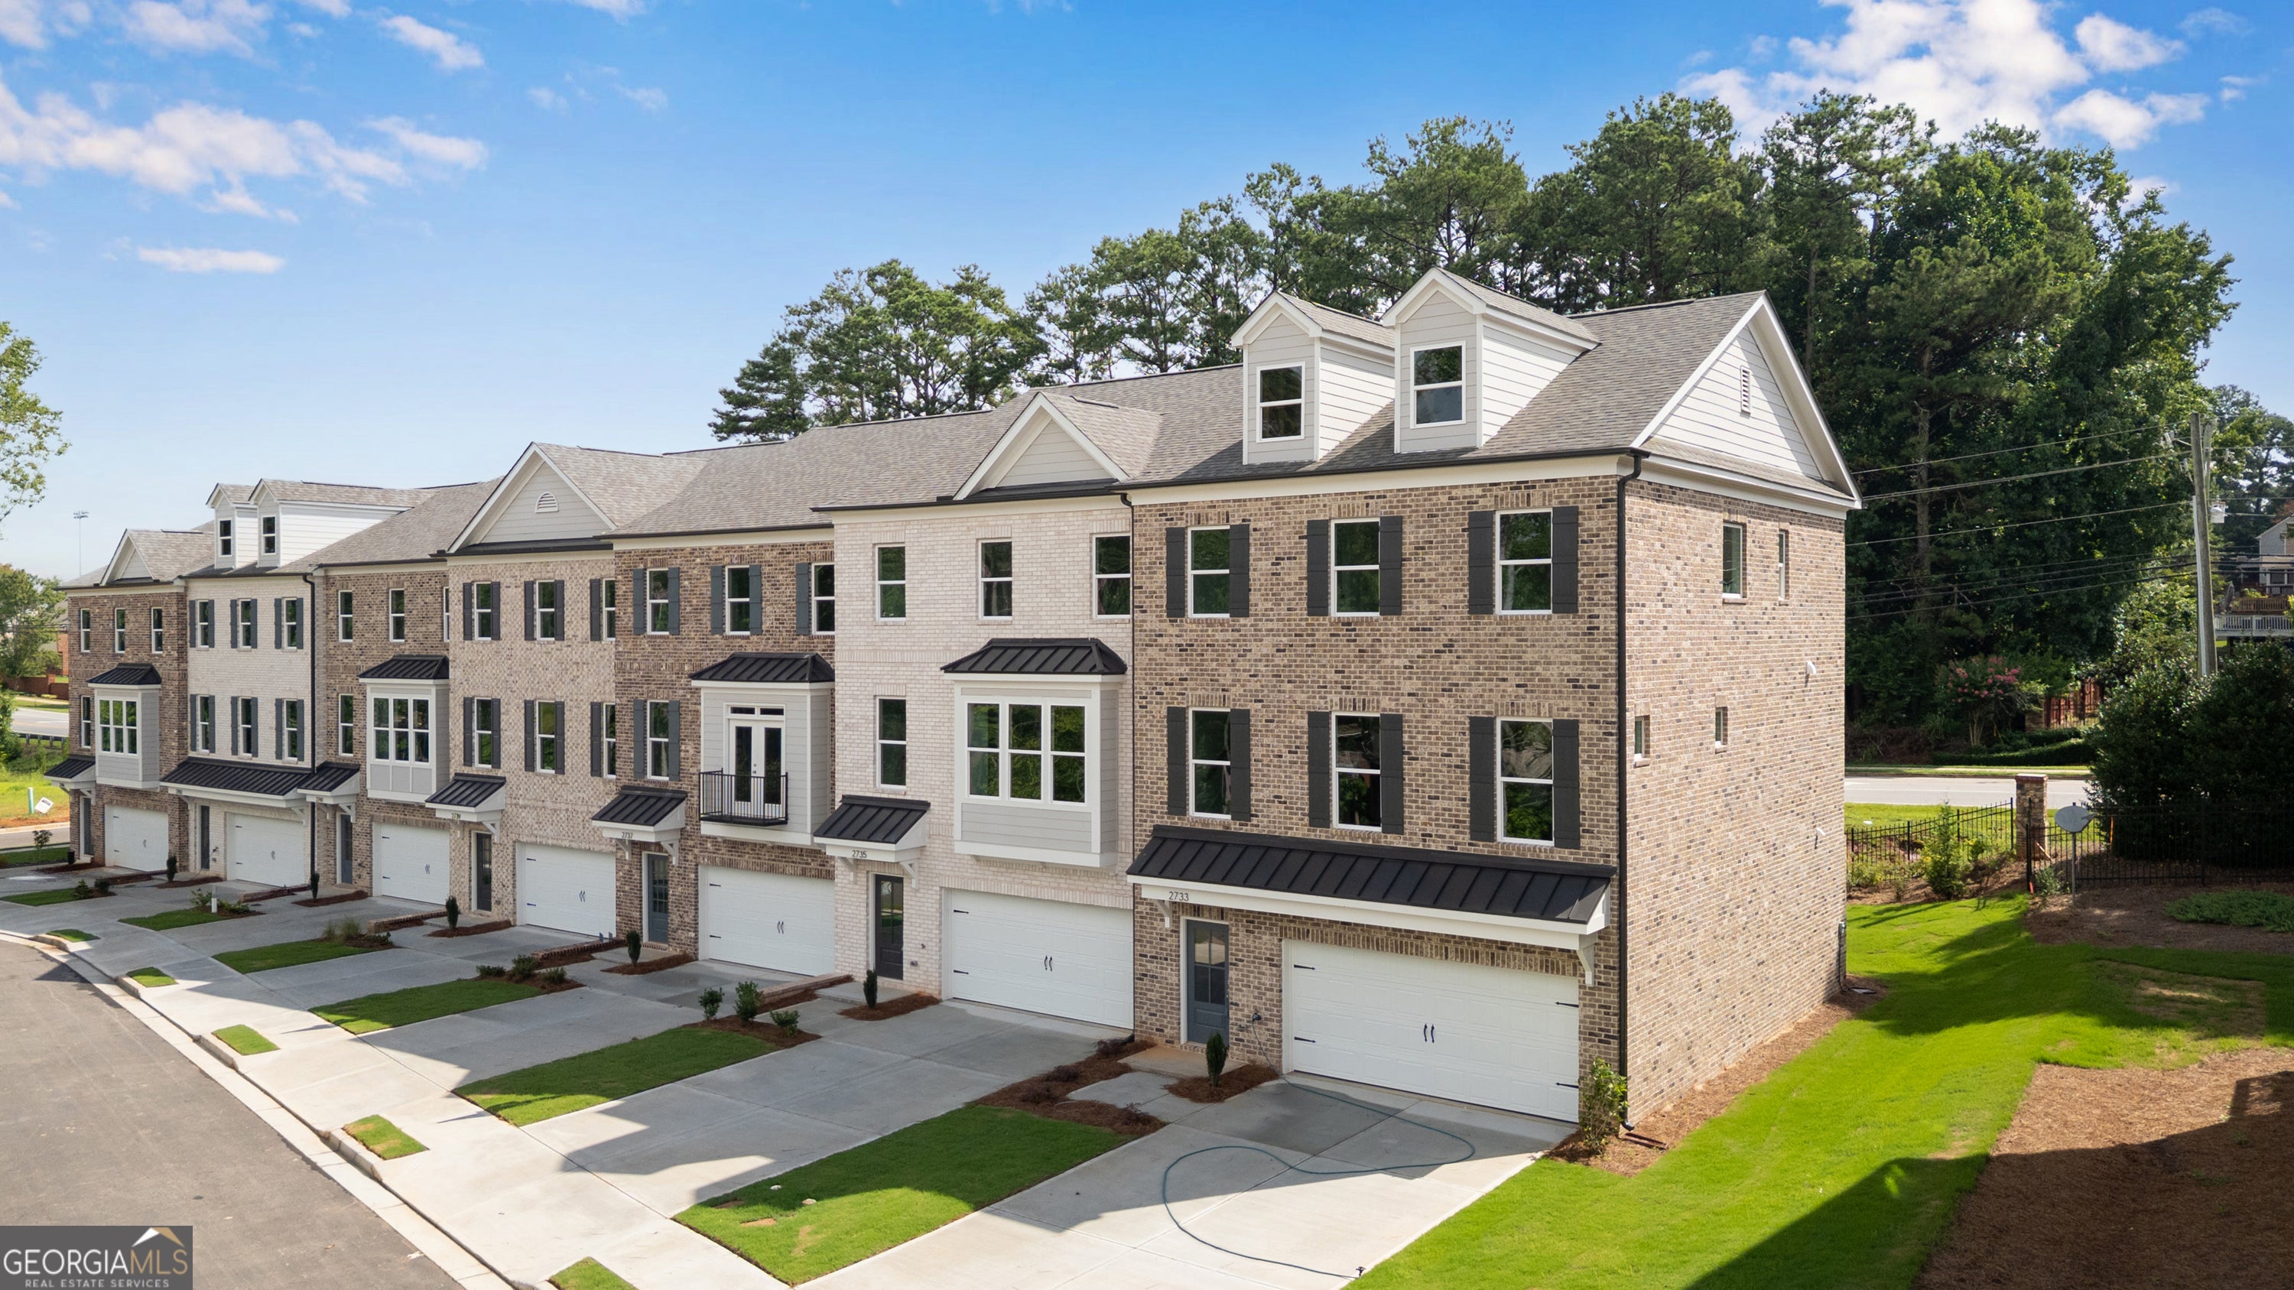
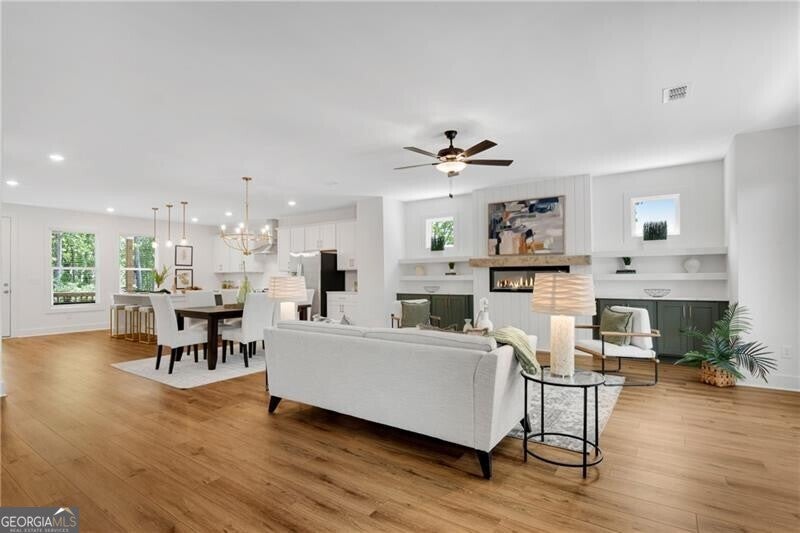
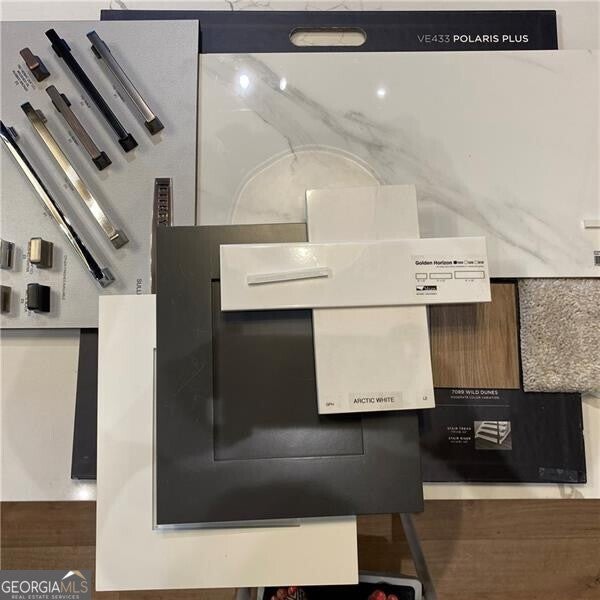
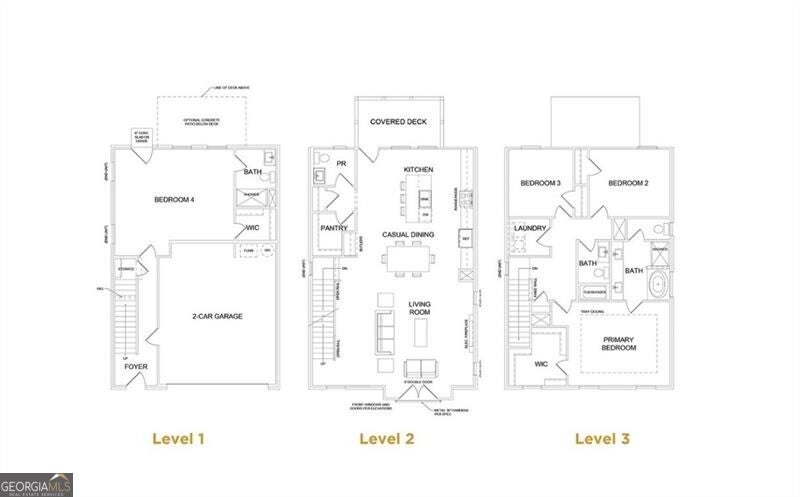
GRAND OPENING SPECIAL - Up to $10k Closing Costs Incentive + your choice of FREE 2" Blinds or Fridge! LARGEST SQ FT for your $$$ in Suwanee NEW! Estimated payment at $3,160/month. TAKE ADVTANAGE OF INSTANT EQUITY - YOU WILL NOT BE ABLE TO REBUILD AT THESE PRICES AGAIN IN COLLINSWOOD PARK! Ready NOW! Welcome to Collinswood Park II, Suwanee's newest 3-story, Gated Townhome community by Mayfair Homes, LLC! Easy access to I-85 off Lawrenceville-Suwanee or Mall of GA Exits and located right across the street from Rock Springs Park featuring tennis courts, playground and 2 mile paved trail! END UNIT Lot 1 - Wide plank luxury vinyl flooring on ENTIRE main level, hallways, laundry and secondary baths! Hardwood staircases, Brushed Nickel Moen Plumbing Fixtures, Quartz counters in Kitchen & ALL baths, 9' smooth ceilings on all 3 levels, Pestban Pest Control Systems and HBW 1/2/10 Transferable Warranty. Main level great room w/shiplap linear fireplace flanked by black painted built-ins w/quartz tops. Dining area w/butler's pantry. Spacious white kitchen w/black painted island, pull out trash drawers, upgraded level 2 tile backsplash, stainless vent hood, GE appliances and large walk-in pantry! Rear covered deck. True walk-in laundry upstairs. Primary suite features tray ceiling, cove molding, level 2 upgraded tile, garden tub and separate tile shower. Lower level offers an oversized bedroom or rec area, walk-in closest, full bath w/stand up shower with framed glass door. Photos are from other spec homes in the community and not this exact unit - home may slightly vary in person. Just 4 miles to Suwanee Town Center Park featuring entertainment, restaurants and more! *Example based on a $489,210 sales price, 20% down, and $391,368 loan amount. 740 FICO score. 30 Year FHA loan with 6.25% rate and 7.058% APR. Estimated payment of $3,160/month includes principal, interest, taxes, and insurance. Payment and terms are for illustrative purposes only and subject to borrower qualification, property conditions, and program availability. Rates and terms subject to change without notice.
| a week ago | Status changed to Active | |
| a week ago | Listing updated with changes from the MLS® | |
| 2 weeks ago | Price changed to $489,210 | |
| 2 months ago | Listing first seen on site |

Information deemed reliable but not guaranteed. The data relating to real estate for sale on this web site comes in part from the Broker Reciprocity Program of Georgia MLS. Real estate listings held by brokerage firms other than this office are marked with the Broker Reciprocity logo and detailed information about them includes the name of the listing brokers. Copyright © 2020-present Georgia MLS. All rights reserved.
Last checked: 2026-09-13 10:50 AM UTC