
Save
Ask
Tour
Hide
$297,500
53 Days On Site
1854 Appaloosa Mill CTBuford, GA 30519
For Sale|Townhouse|Active
3
Beds
3
Total Baths
2
Full Baths
2
Partial Baths
2,952
SqFt
$101
/SqFt
2005
Built
Subdivision:
IVY CREEK
County:
Gwinnett
Call Now: 770-491-1494 (Ext367)
Is this the listing for you? We can help make it yours.
770-491-1494 (Ext367)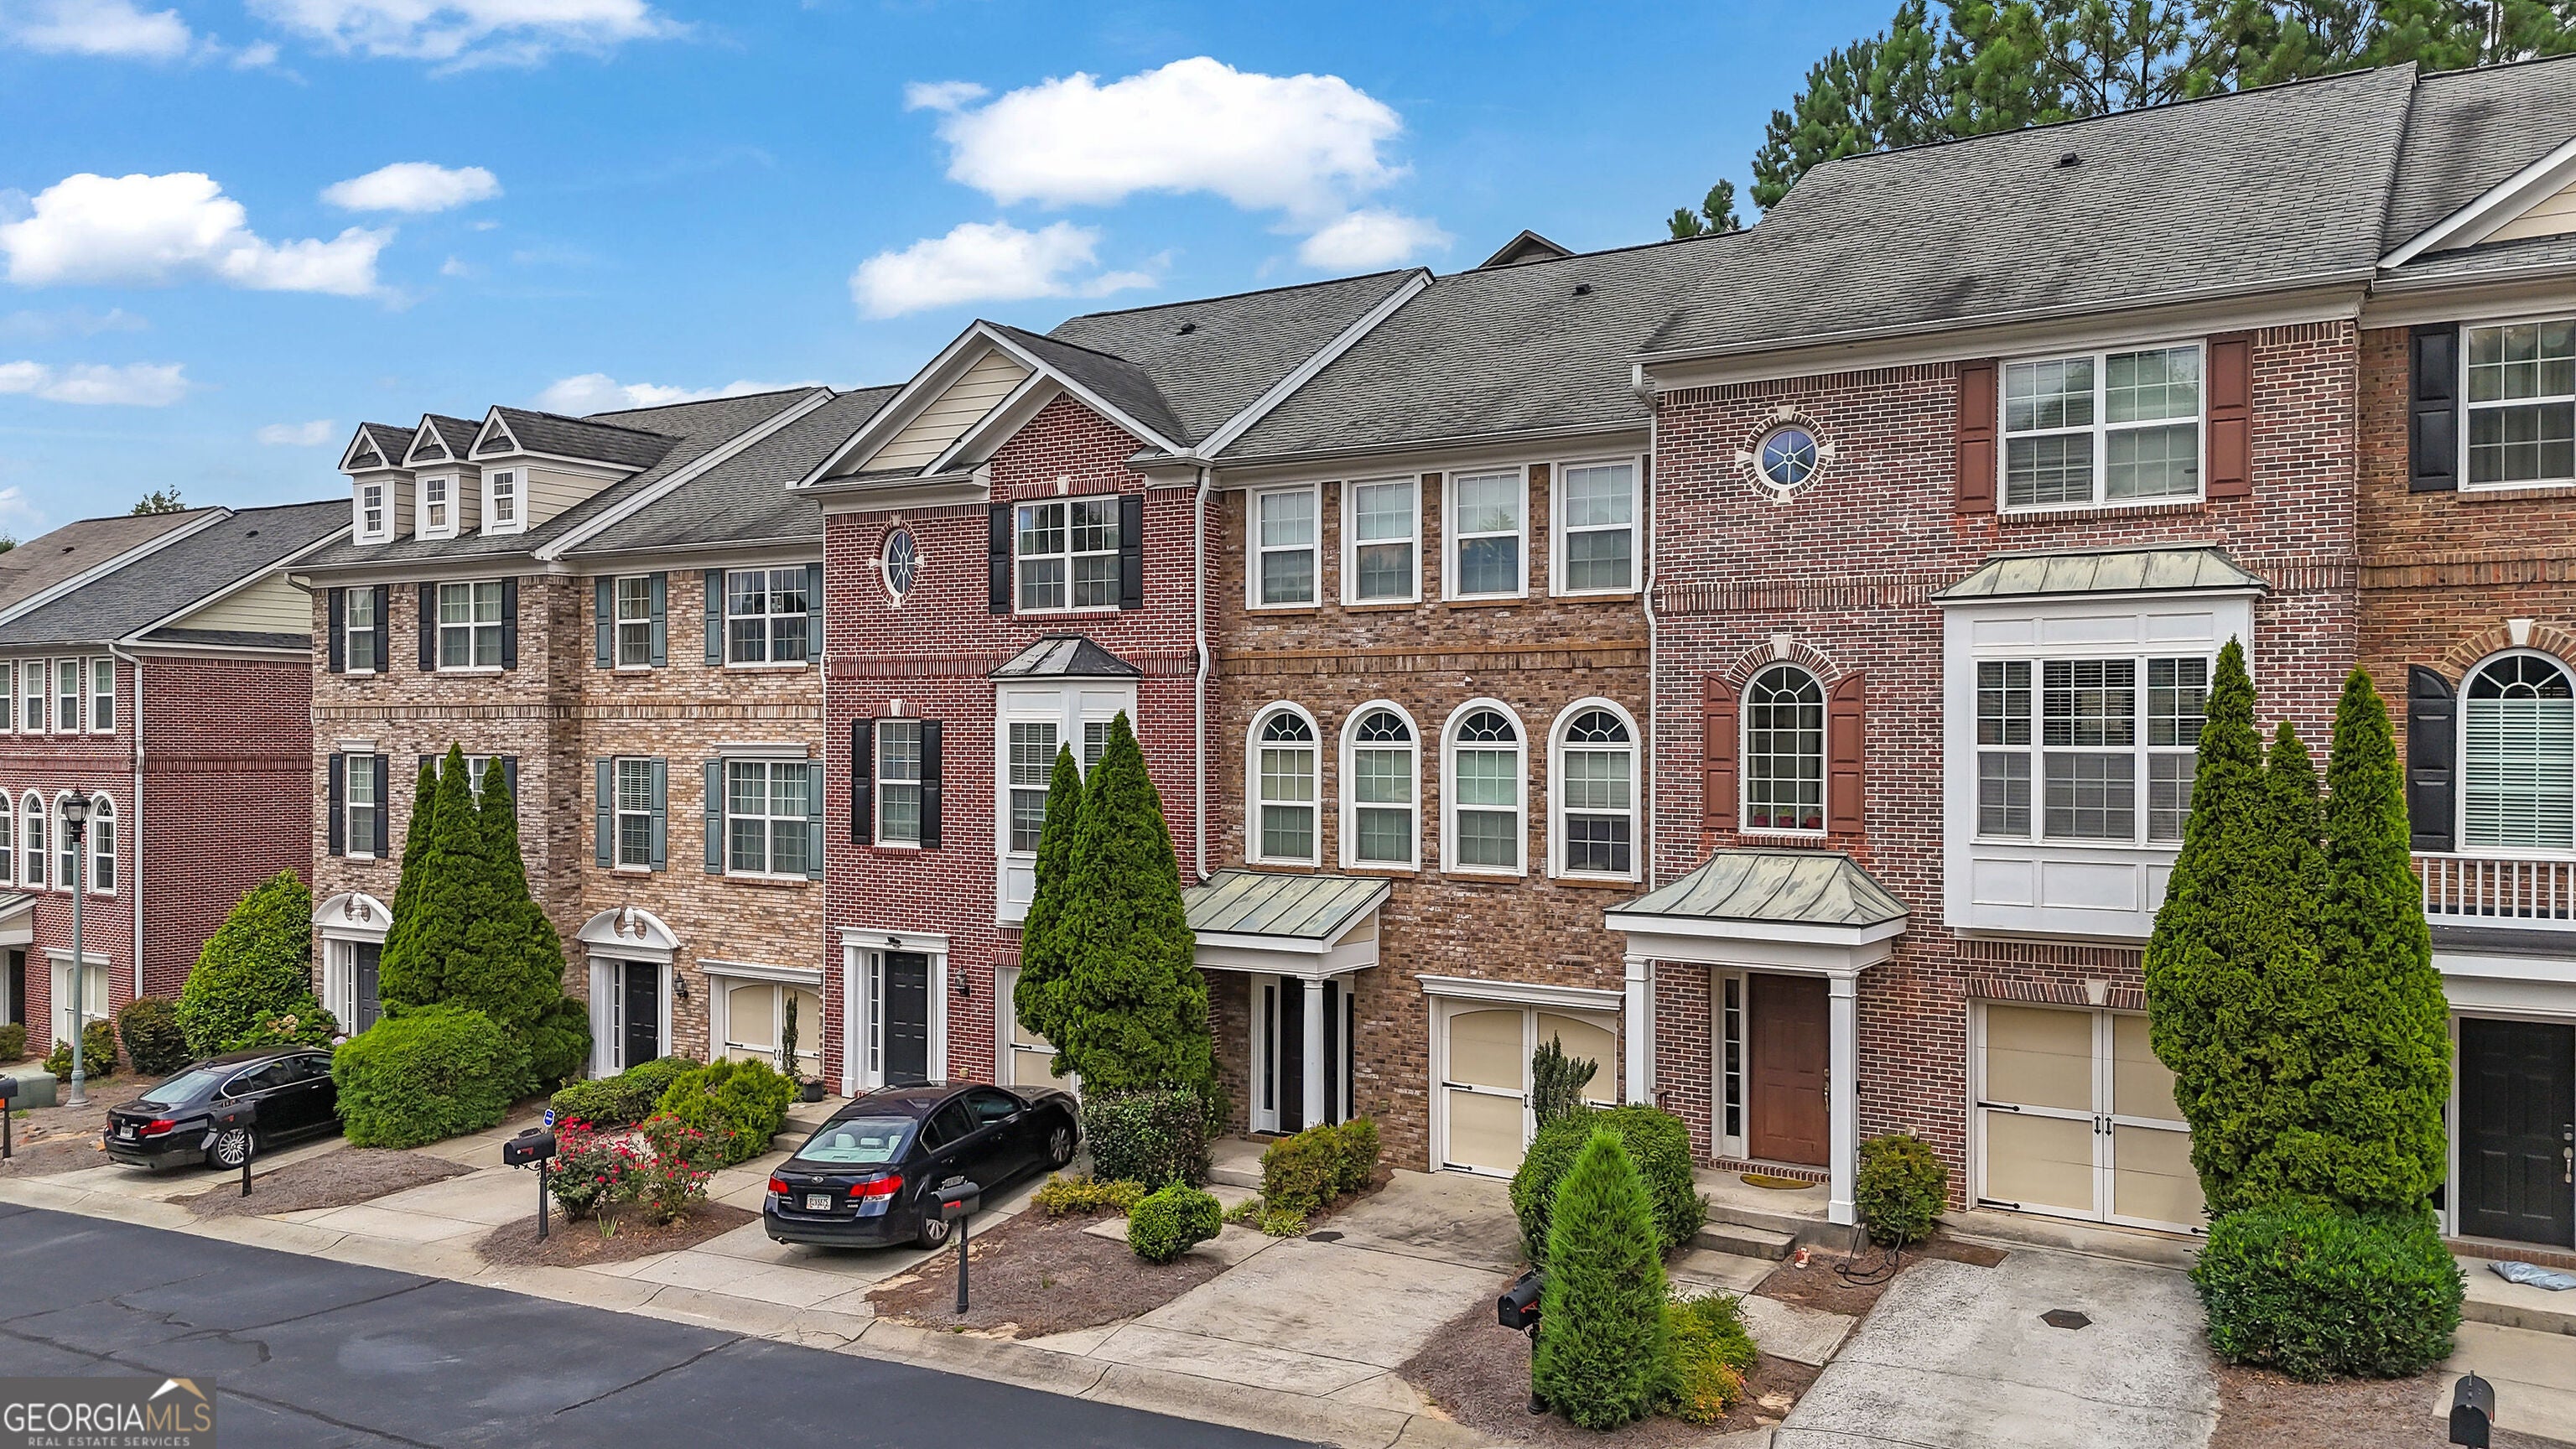
Save
Ask
Tour
Hide
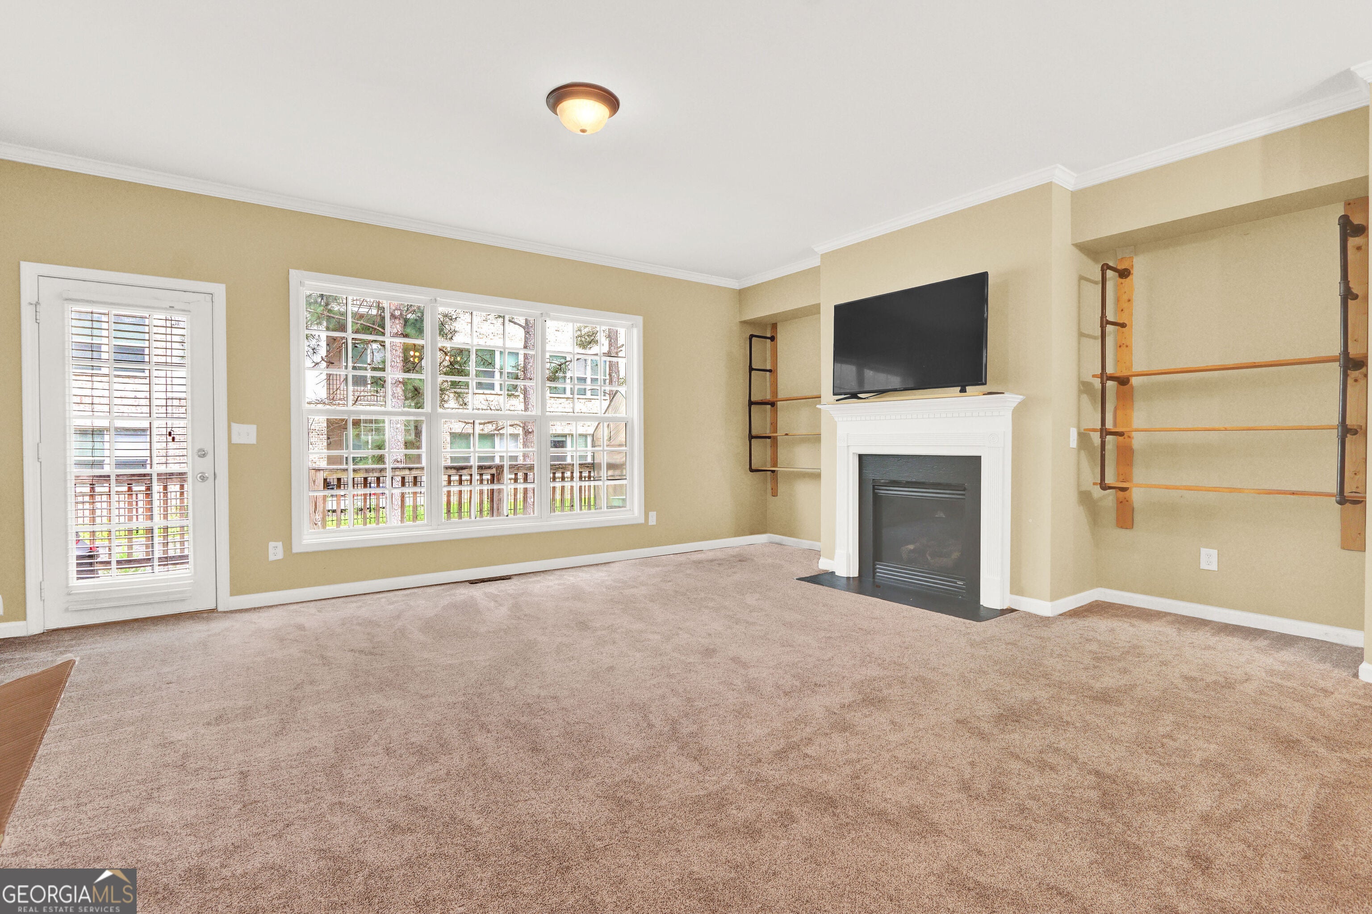
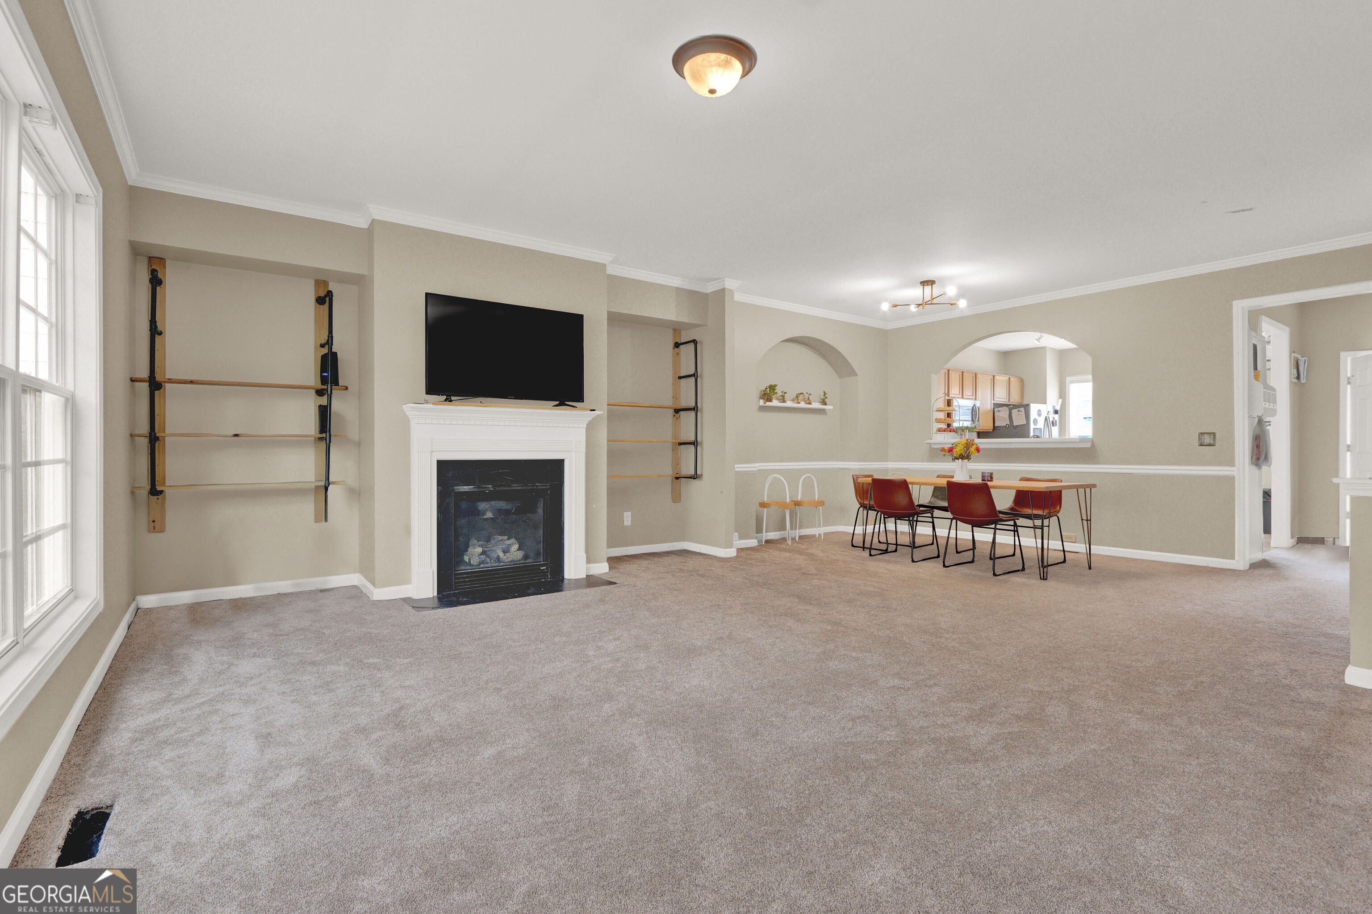
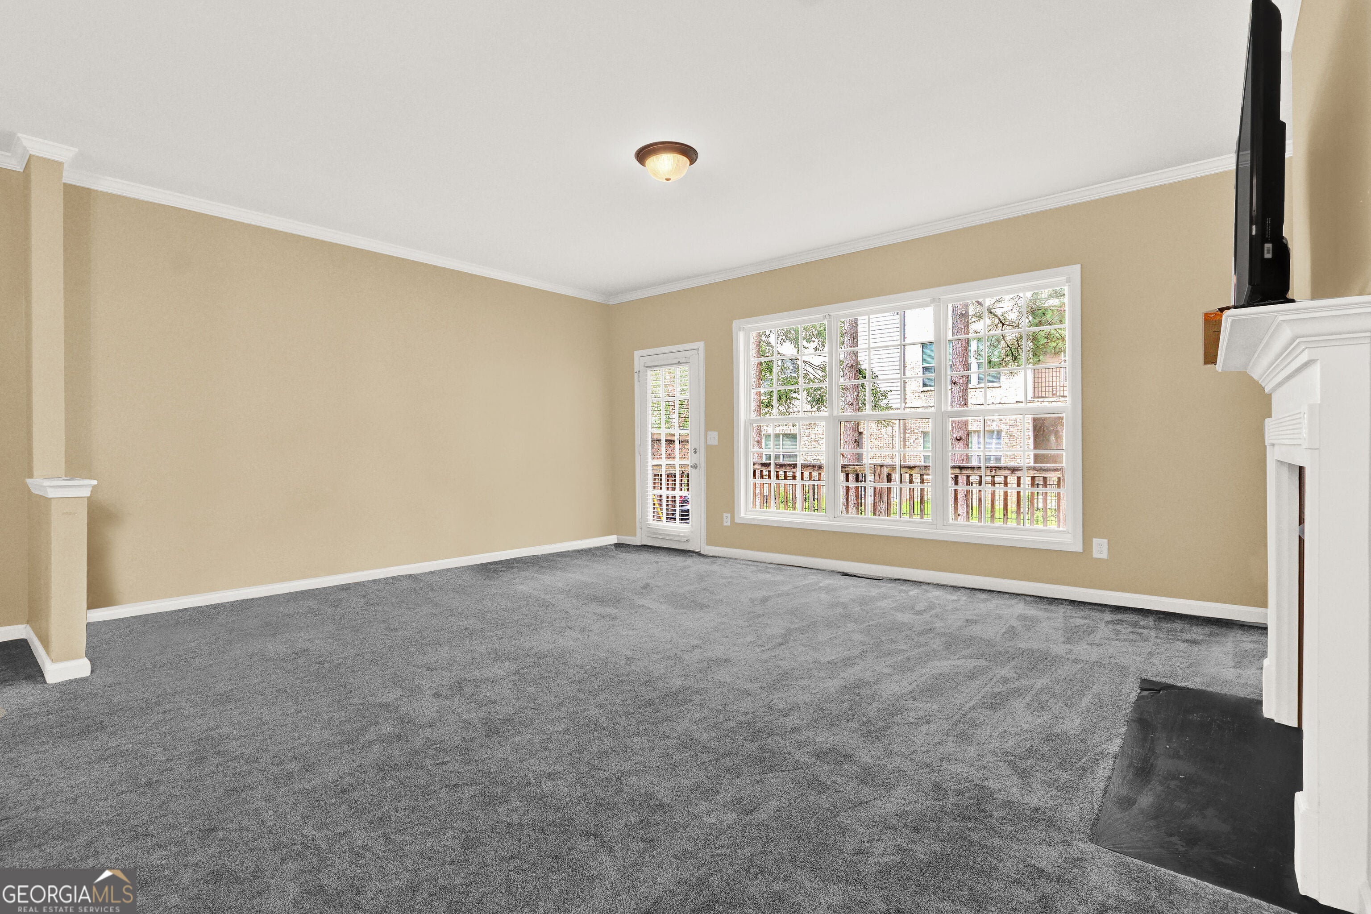
Beautifully maintained 3 story townhome in the desirable Appaloosa Mill community, offering space, style, and an unbeatable Buford location. This spacious 3 bedroom, 2 full and 2 half bath home features a well-designed floor plan perfect for today's lifestyle. Step inside to a bright, open concept main level, a welcoming foyer, and a large family room with cozy fireplace. The kitchen offers ample cabinetry and views to the family room, ideal for entertaining. Upstairs features generously sized bedrooms with private baths, while the lower level offers a versatile bonus room perfect for a third bedroom, office, or media space. Enjoy a private deck, 1-car garage, and a convenient location just minutes from shopping, dining, and I-85.
Save
Ask
Tour
Hide
Listing Snapshot
Price
$297,500
Days On Site
53 Days
Bedrooms
3
Inside Area (SqFt)
2,952 sqft
Total Baths
3
Full Baths
2
Partial Baths
2
Lot Size
0.03 Acres
Year Built
2005
MLS® Number
10810554
Status
Active
Property Tax
$4,099
HOA/Condo/Coop Fees
$190 monthly
Sq Ft Source
Owner
Friends & Family
Recent Activity
| 3 days ago | Status changed to Active | |
| 3 days ago | Listing updated with changes from the MLS® | |
| 6 days ago | Price changed to $297,500 | |
| 2 months ago | Listing first seen on site |
General Features
Acres
0.03
Attached Garage
Yes
Garage
Yes
Garage Spaces
2
Land Lease
No
Levels
Three Or More
Parking
AttachedGarageParking Pad
Parking Spaces
2
Property Sub Type
Townhouse
Sewer
Public Sewer
SqFt Above
2154
SqFt Below
798
Style
Other
Utilities
Electricity AvailableNatural Gas AvailablePhone AvailableSewer AvailableWater AvailableOther
Water Source
Public
Interior Features
Appliances
DishwasherDryerGas Water HeaterMicrowaveRefrigeratorWasherOther
Basement
Exterior EntryFinished
Cooling
Other
Electric
220 Volts
Fireplace
Yes
Fireplace Features
Living RoomOther
Fireplaces
1
Flooring
CarpetLaminateHardwoodVinyl
Heating
Forced AirNatural Gas
Interior
Walk-In Closet(s)Other
Laundry Features
OtherIn HallLaundry ClosetUpper Level
Save
Ask
Tour
Hide
Exterior Features
Construction Details
Wood Siding
Exterior
BalconyOther
Lot Features
Other
Roof
Composition
Community Features
Association Fee
$2280.0
Association Fee Frequency
Annually
Community Features
Street Lights
Schools
School District
Unknown
Elementary School
Patrick
Middle School
Glenn C Jones
High School
Seckinger
Listing courtesy of Mark Spain Real Estate

Information deemed reliable but not guaranteed. The data relating to real estate for sale on this web site comes in part from the Broker Reciprocity Program of Georgia MLS. Real estate listings held by brokerage firms other than this office are marked with the Broker Reciprocity logo and detailed information about them includes the name of the listing brokers. Copyright © 2020-present Georgia MLS. All rights reserved.
Last checked: 2026-09-14 02:56 PM UTC
Information deemed reliable but not guaranteed. The data relating to real estate for sale on this web site comes in part from the Broker Reciprocity Program of Georgia MLS. Real estate listings held by brokerage firms other than this office are marked with the Broker Reciprocity logo and detailed information about them includes the name of the listing brokers. Copyright © 2020-present Georgia MLS. All rights reserved.
Last checked: 2026-09-14 02:56 PM UTC
Neighborhood & Commute
Source: Walkscore
Save
Ask
Tour
Hide