404-906-9342 simonistausa@gmail.com
Save
Ask
Tour
Hide
Share
$154,900
66 Days On Site

300 Johnson Ferry RD B113
Sandy Springs, GA 30328

For Sale|Condominium|Active
2
Beds
2
Total Baths
2
Full Baths
1,070
SqFt
$145
/SqFt
1986
Built
Subdivision:
Mount Vernon Towers
County:
Fulton
Call Now: 770-491-1494 (Ext367)
Is this the listing for you? We can help make it yours.
770-491-1494 (Ext367)
300 Johnson Ferry RD B113300 Johnson Ferry RD B113300 Johnson Ferry RD B113300 Johnson Ferry RD B113
Save
Ask
Tour
Hide
Share

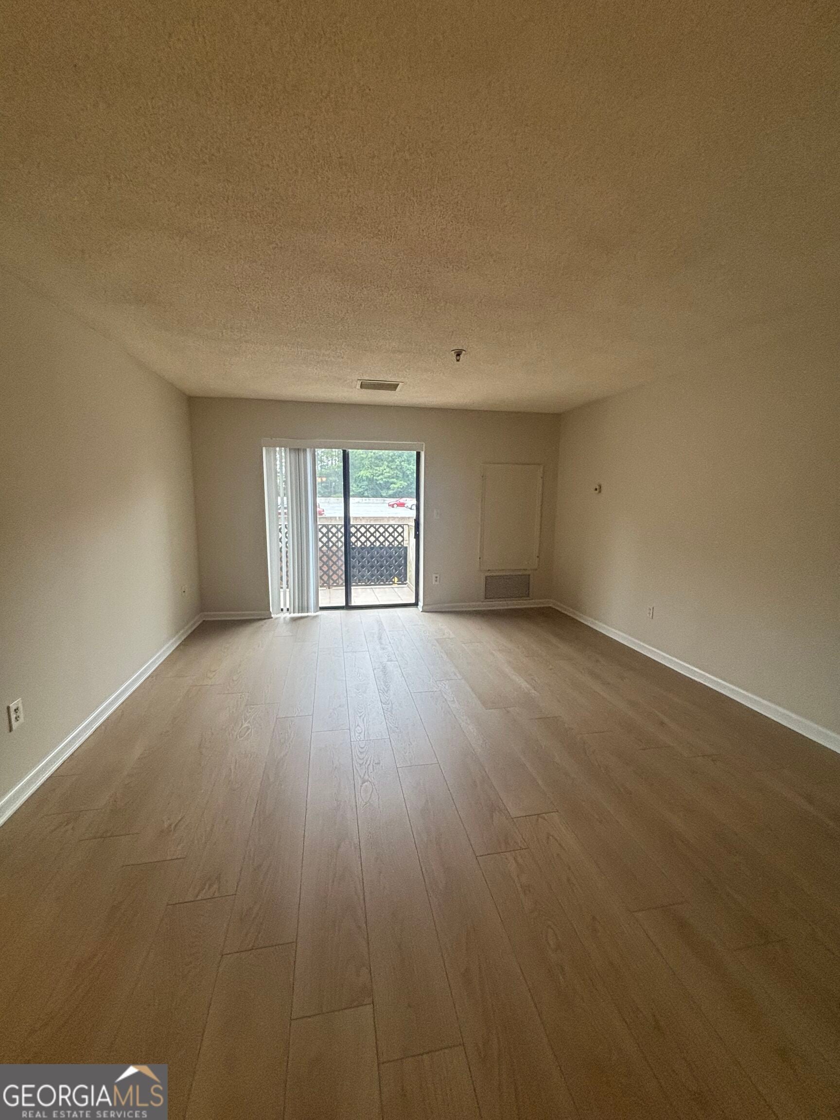
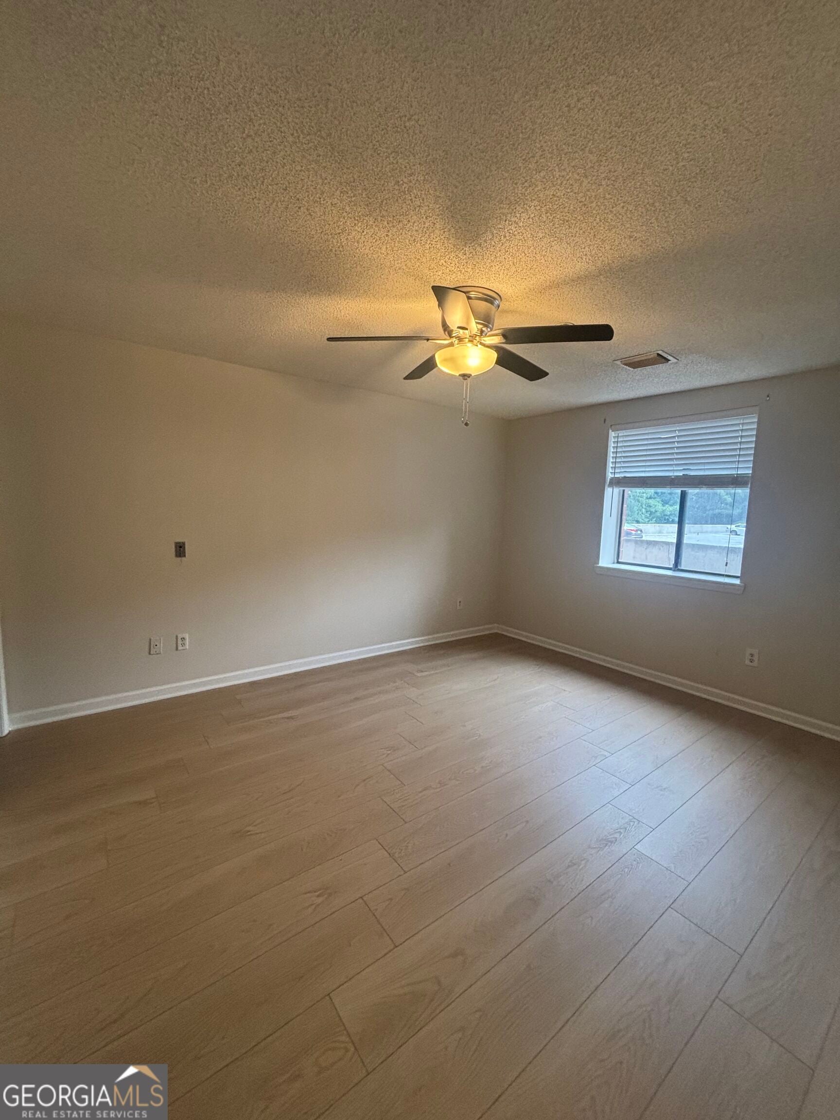
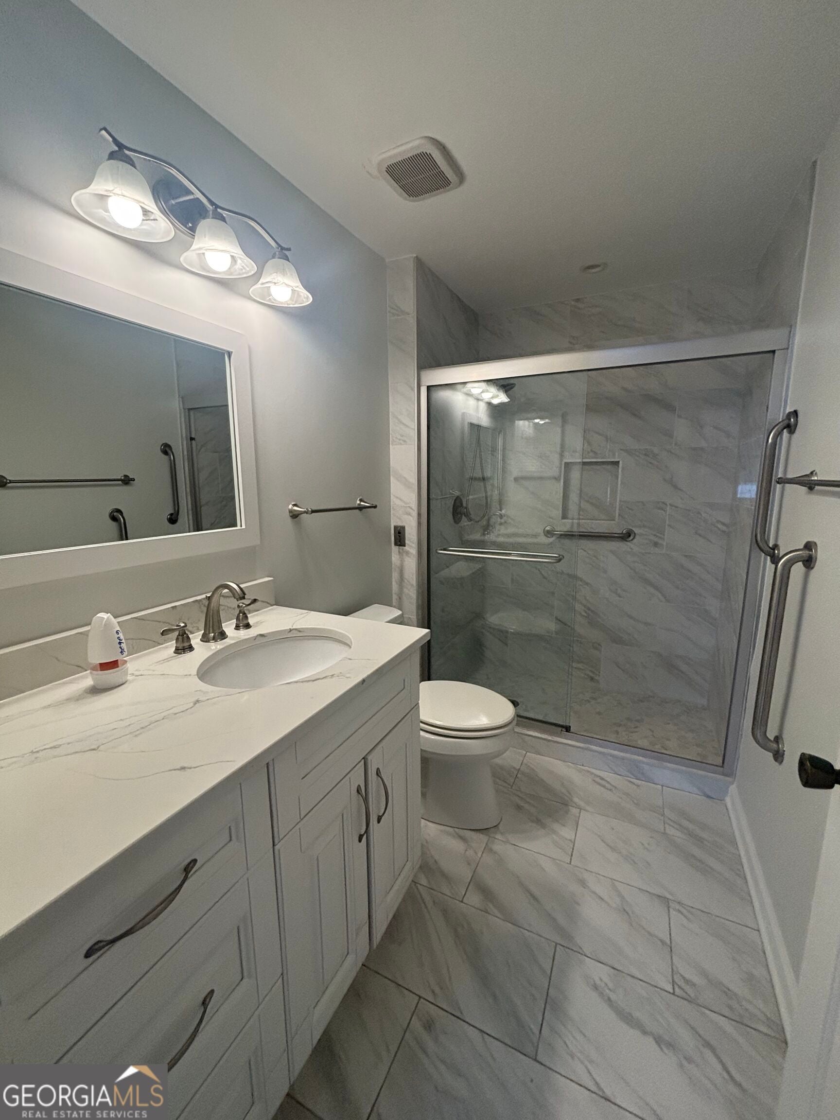
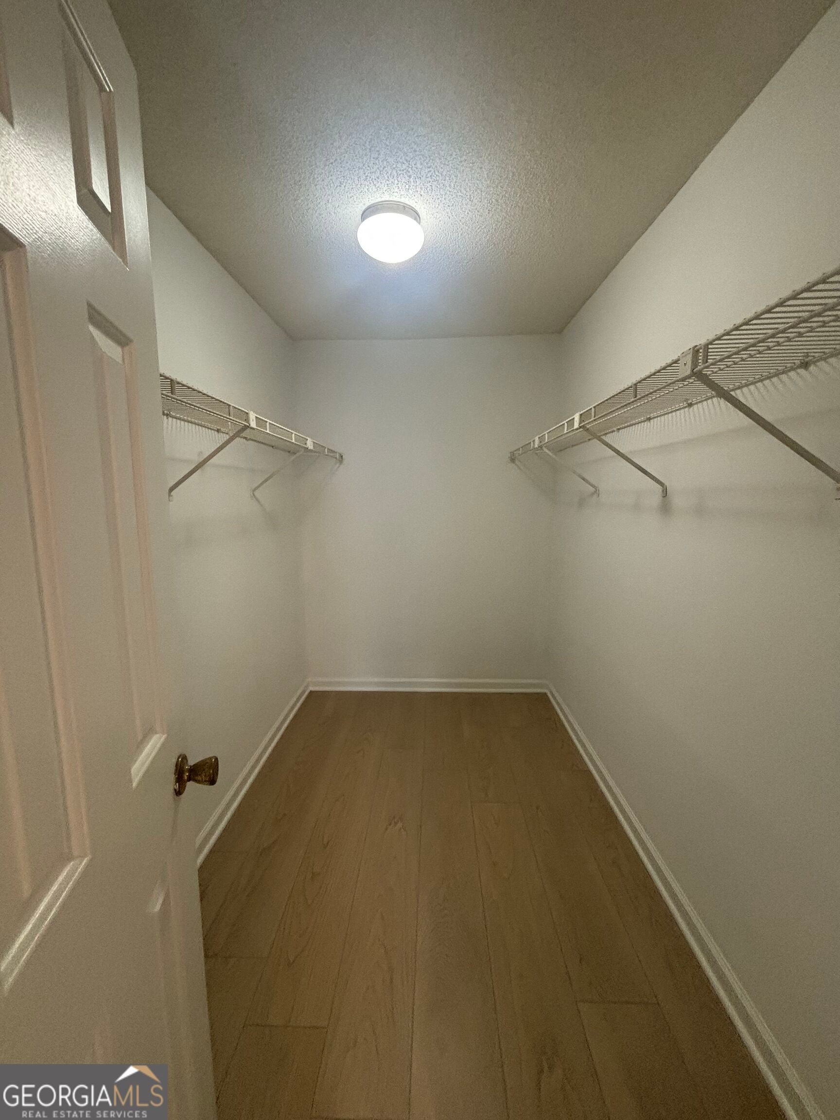
Welcome to this 2 bedroom, 2 bath split bedroom plan unit on the ground floor; back unit; the unit features a living room, dining area; kitchen with refrigerator, stove, dishwasher, and view of living room; sliding glass doors lead to the deck; owner's suite has private bath, and a walk in closet; Mount Vernon Towers is an active 55+ community which features, pool, fitness center, library, hair salon, game room, on site maintence request; receptionist, monthly meal allowance; courtesty shuttle tht provides transportation within a 5 mile radius; there is a calender of events such a fitness classes, scoial gatherings, and entertainment; must have pre-qual/POF with ofer and a completed buyer offer submission fom; You must ring front door to building and then sign in at front des. Agents see private remarks for location of combo box

Save
Ask
Tour
Hide
Share
Listing Snapshot
Price 
$154,900
Days On Site 
66 Days
Bedrooms 
2
Inside Area (SqFt) 
1,070 sqft
Total Baths 
2
Full Baths 
2
Partial Baths 
N/A
Lot Size 
0.025 Acres
Year Built 
1986
MLS® Number 
10815735
Status 
Active
Property Tax 
$4,439
HOA/Condo/Coop Fees 
$1,725 monthly
Sq Ft Source 
Public Records
Friends & Family
Recent Activity
2 weeks agoStatus changed to Active
2 weeks agoListing updated with changes from the MLS®
3 weeks agoPrice changed to $154,900
2 months agoListing first seen on site
General Features
Acres 
0.025
Attached Garage 
Yes
Garage 
Yes
Garage Spaces 
1
Land Lease 
No
Levels 
One
Parking 
AssignedAttached
Parking Spaces 
1
Property Sub Type 
Condominium
Security 
Fire Sprinkler SystemGated CommunitySmoke Detector(s)
Sewer 
Public Sewer
SqFt Above 
1070
Style 
Traditional
Utilities 
Cable AvailableElectricity AvailablePhone AvailableSewer AvailableUnderground UtilitiesWater Available
Water Source 
Public
Interior Features
Appliances 
DishwasherDisposal
Basement 
None
Cooling 
Central Air
Electric 
220 Volts
Flooring 
Laminate
Heating 
Central
Interior 
Entrance FoyerWalk-In Closet(s)Master Downstairs
Laundry Features 
Common Area
Main Level Bedrooms 
2
Window Features 
Insulated WindowsDouble Pane Windows
Dining Room 
Save
Ask
Tour
Hide
Share
Exterior Features
Construction Details 
Brick
Lot Features 
Other
Patio And Porch 
Deck
Roof 
Composition
Waterfront Features 
NONE
Windows/Doors 
Insulated WindowsDouble Pane Windows
Community Features
Association Fee 
$20700.0
Association Fee Frequency 
Annually
Community Features 
GatedFitness CenterPoolSidewalksStreet Lights
Senior Community 
Yes
Schools
School District
Unknown
Elementary School
High Point
Middle School
Ridgeview
High School
Riverwood
Listing courtesy of ERA Towne Square Realty Inc


Information deemed reliable but not guaranteed. The data relating to real estate for sale on this web site comes in part from the Broker Reciprocity Program of Georgia MLS. Real estate listings held by brokerage firms other than this office are marked with the Broker Reciprocity logo and detailed information about them includes the name of the listing brokers. Copyright © 2020-present Georgia MLS. All rights reserved.
Last checked: 2026-10-01 02:55 PM UTC

Neighborhood & Commute
Source: Walkscore
Save
Ask
Tour
Hide
Share