404-906-9342 simonistausa@gmail.com
Save
Ask
Tour
Hide
Share
$700,000
97 Days On Site

1049 Brandsford ST NW #27-01
Atlanta, GA 30318

For Sale|Townhouse|Active
4
Beds
4
Total Baths
3
Full Baths
2
Partial Baths
2,898
SqFt
$242
/SqFt
2019
Built
Subdivision:
Altus at The Quarter
County:
Fulton
Call Now: 770-491-1494 (Ext367)
Is this the listing for you? We can help make it yours.
770-491-1494 (Ext367)
1049 Brandsford ST NW #27-011049 Brandsford ST NW #27-011049 Brandsford ST NW #27-011049 Brandsford ST NW #27-01
Save
Ask
Tour
Hide
Share

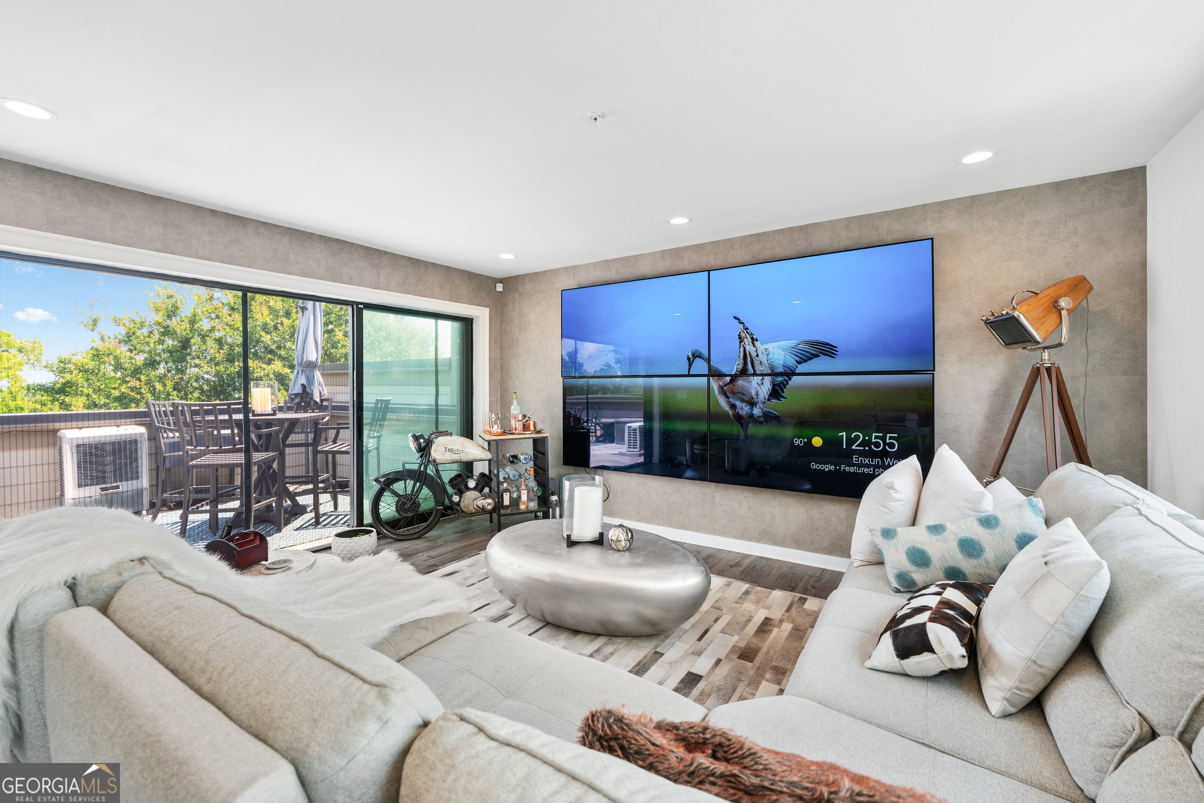
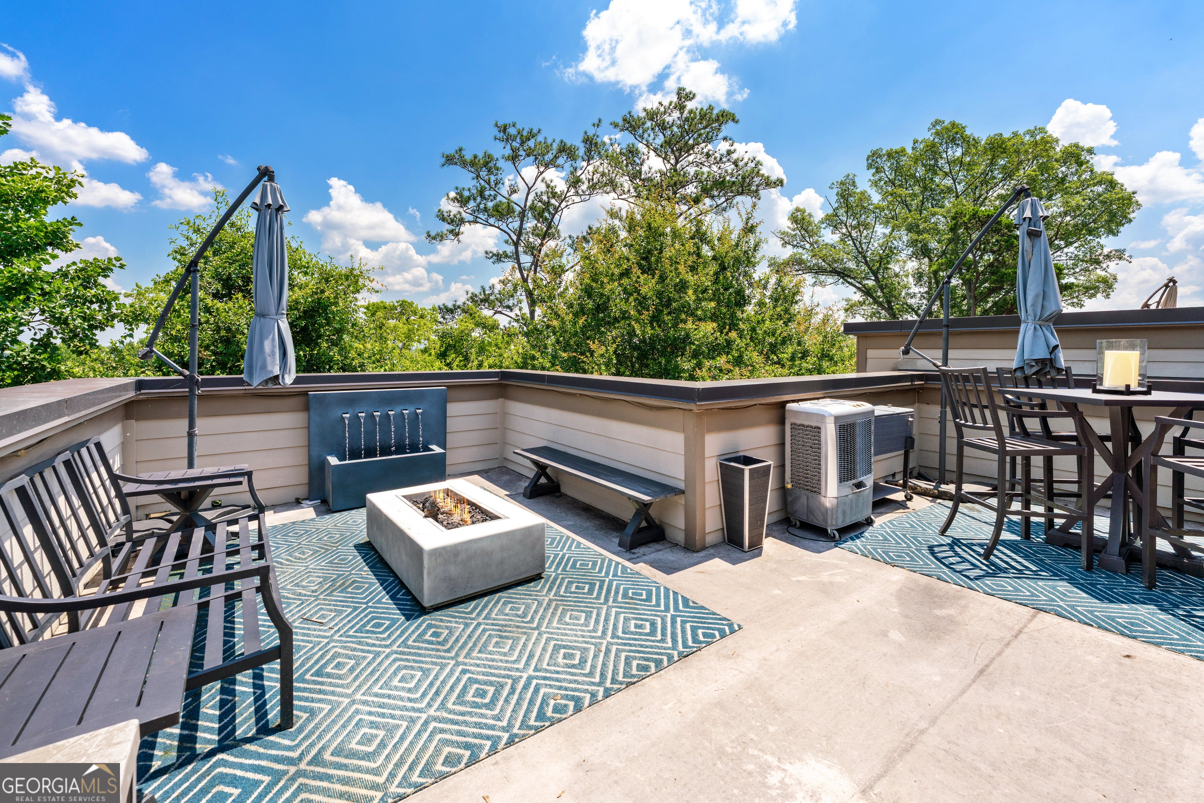
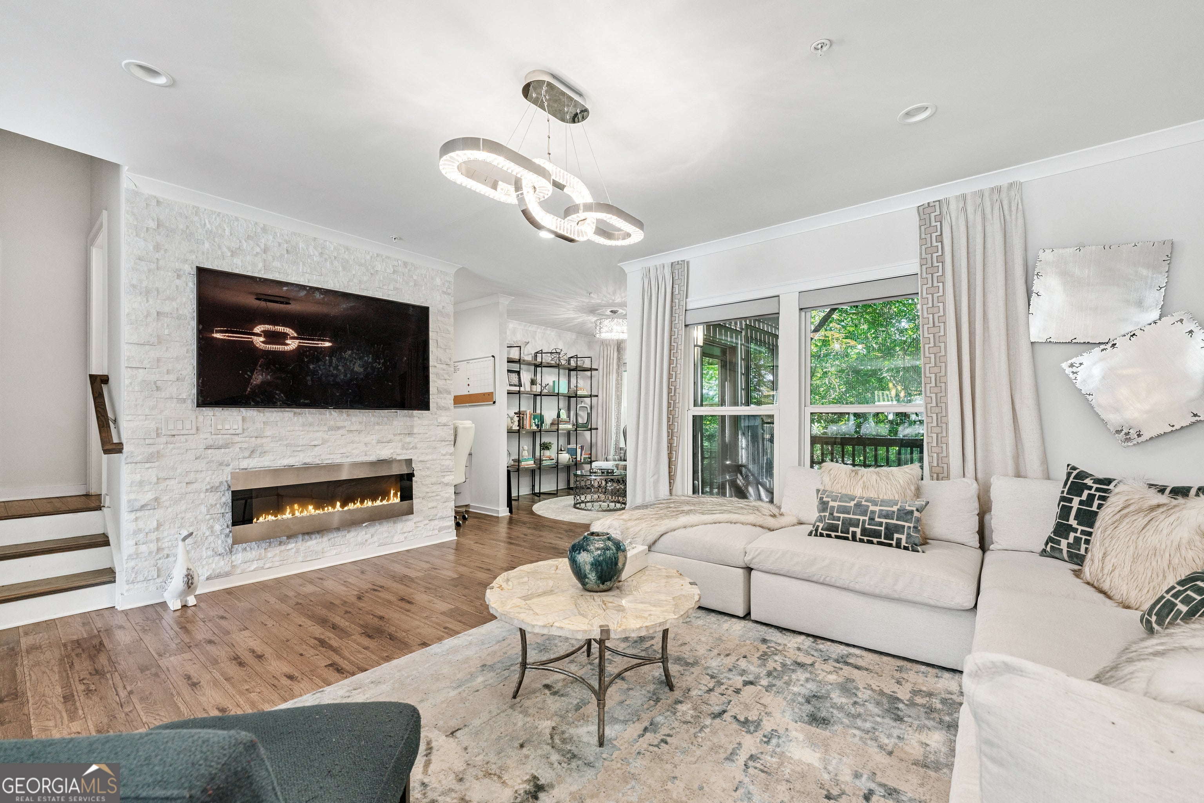
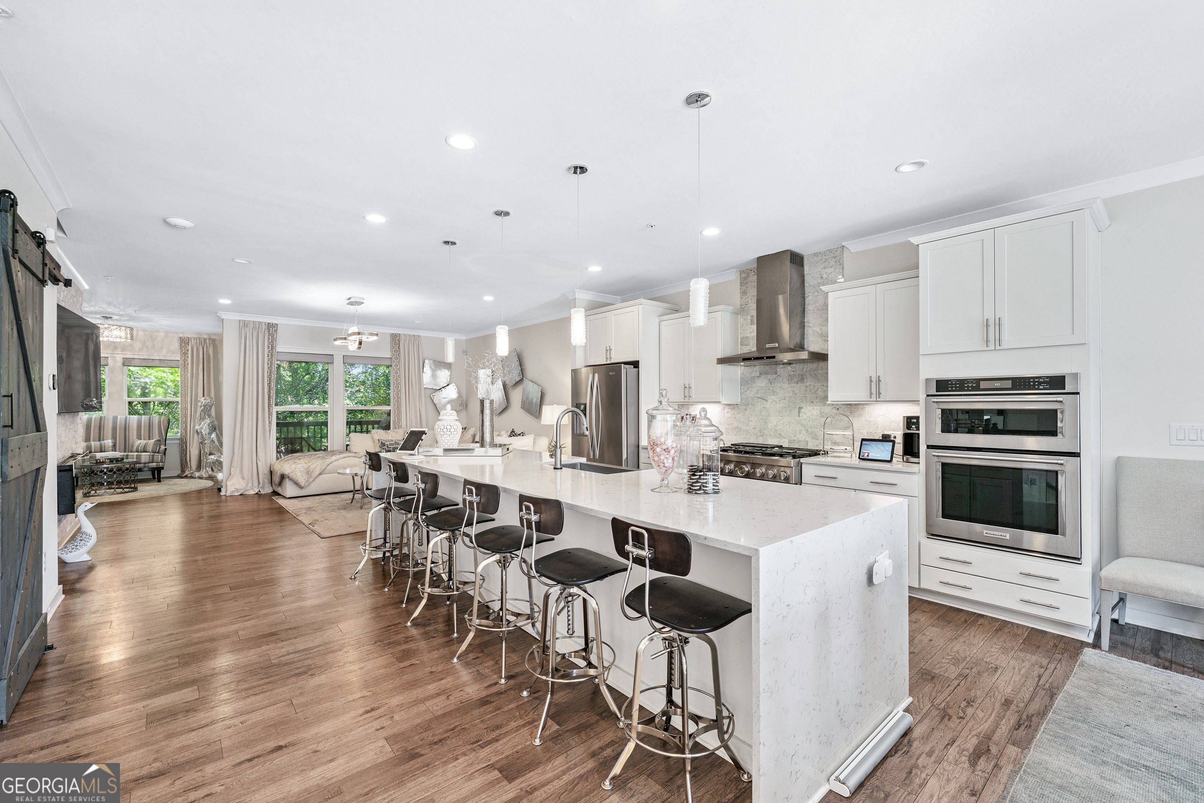
Luxury Meets Innovation in the Heart of West Midtown! Step into a rare fusion of cutting-edge technology and refined elegance in this one-of-a-kind smart townhome, located in Altus at the Quarter, West Midtown's premier community. Thoughtfully designed in collaboration with Pulte Homes and Georgia Power, this four-level residence blends comfort, sophistication, and next-level convenience. Experience effortless living with a fully integrated smart system that controls lighting, locks, thermostats, security, and shades, all at your fingertips. Even power outages are no match for this home's advanced backup systems. The gourmet kitchen is a true centerpiece, featuring a massive quartz island, a smart, voice-activated faucet, Wi-Fi-enabled appliances, and custom cabinetry crafted for both function and beauty. Enjoy five thoughtfully designed outdoor spaces, including a stunning rooftop terrace with panoramic city views, a tranquil waterfall, and a custom fire pit, perfect for entertaining or quiet reflection. Inside, each of the five luxurious bathrooms includes high-end smart bidet systems, offering spa-like comfort at home. This home showcases the popular Hutton floor plan with upgrades that rival the community's model homes. Altus at the Quarter offers resort-style amenities like a pool with cabanas and a lush park, all just minutes from The Works, Westside Provisions, Top Golf, the Beltline, and some of Atlanta's top dining and entertainment. This isn't just a smart home, it's a lifestyle, a retreat, and a statement of modern living at its finest.

Save
Ask
Tour
Hide
Share
Listing Snapshot
Price 
$700,000
Days On Site 
97 Days
Bedrooms 
4
Inside Area (SqFt) 
2,898 sqft
Total Baths 
4
Full Baths 
3
Partial Baths 
2
Lot Size 
0.029 Acres
Year Built 
2019
MLS Number 
10816869
Status 
Active
Property Tax 
$11,878
HOA/Condo/Coop Fees 
$440 monthly
Sq Ft Source 
Public Records
Friends & Family
Recent Activity
3 months agoStatus changed to Active
3 months agoListing updated with changes from the MLS
3 months agoPrice changed to $700,000
3 months agoListing first seen on site
General Features
Acres 
0.029
Attached Garage 
Yes
Energy Features 
Solar
Garage 
Yes
Garage Spaces 
2
Green Energy Efficient 
AppliancesThermostatWater HeaterWindows
Land Lease 
No
Levels 
Three Or More
Parking 
AttachedGarage
Parking Spaces 
2
Property Sub Type 
Townhouse
Security 
Carbon Monoxide Detector(s)Security SystemSmoke Detector(s)
Sewer 
Public Sewer
SqFt Above 
2898
Style 
Other
Utilities 
Cable AvailableElectricity AvailableNatural Gas AvailableSewer ConnectedUnderground UtilitiesWater Available
Water Source 
Public
Interior Features
Appliances 
RangeOvenDishwasherDisposalMicrowaveRefrigerator
Basement 
DaylightExterior EntryFinishedFull
Cooling 
Central Air
Fireplace 
Yes
Fireplace Features 
Family RoomOther
Fireplaces 
1
Flooring 
CarpetOtherVinyl
Heating 
Central
Interior 
Breakfast BarKitchen IslandPantryDouble VanityHigh CeilingsHigh Speed Internet
Laundry Features 
Laundry ClosetUpper Level
Window Features 
Insulated WindowsDouble Pane Windows
Dining Room 
Kitchen 
Save
Ask
Tour
Hide
Share
Exterior Features
Construction Details 
Brick
Exterior 
Balcony
Lot Features 
LevelOther
Patio And Porch 
DeckPatioPorchScreened
Roof 
Composition
View 
City
Waterview 
City
Windows/Doors 
Insulated WindowsDouble Pane Windows
Community Features
Association Fee 
$5280.0
Association Fee Frequency 
Annually
Community Features 
ClubhouseParkPoolSidewalksStreet Lights
Schools
School District
Unknown
Elementary School
Bolton
Middle School
Sutton
High School
North Atlanta
Listing courtesy of Keller Williams Realty First Atlanta


Information deemed reliable but not guaranteed. The data relating to real estate for sale on this web site comes in part from the Broker Reciprocity Program of Georgia MLS. Real estate listings held by brokerage firms other than this office are marked with the Broker Reciprocity logo and detailed information about them includes the name of the listing brokers. Copyright © 2020-present Georgia MLS. All rights reserved.
Last checked: 2026-11-06 12:16 PM UTC

Neighborhood & Commute
Source: Walkscore
Save
Ask
Tour
Hide
Share