
1585 Rock Dam DRAtlanta, GA 30317
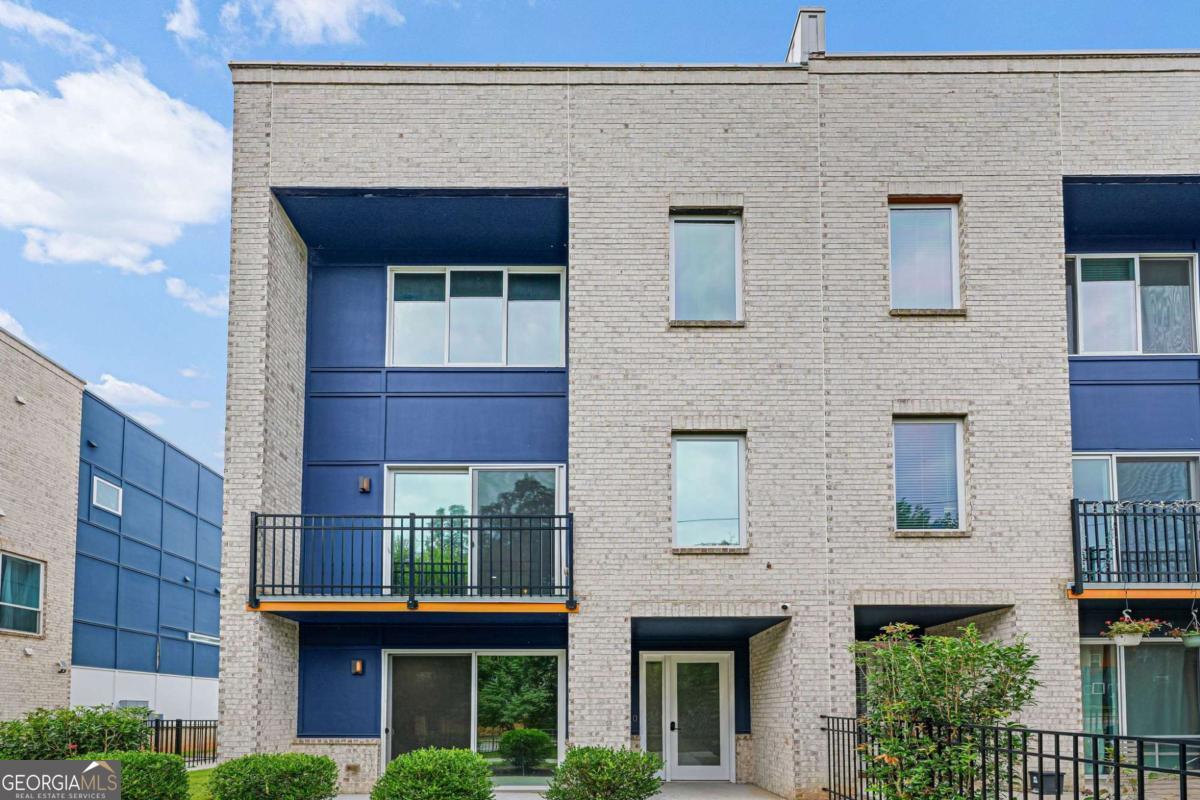
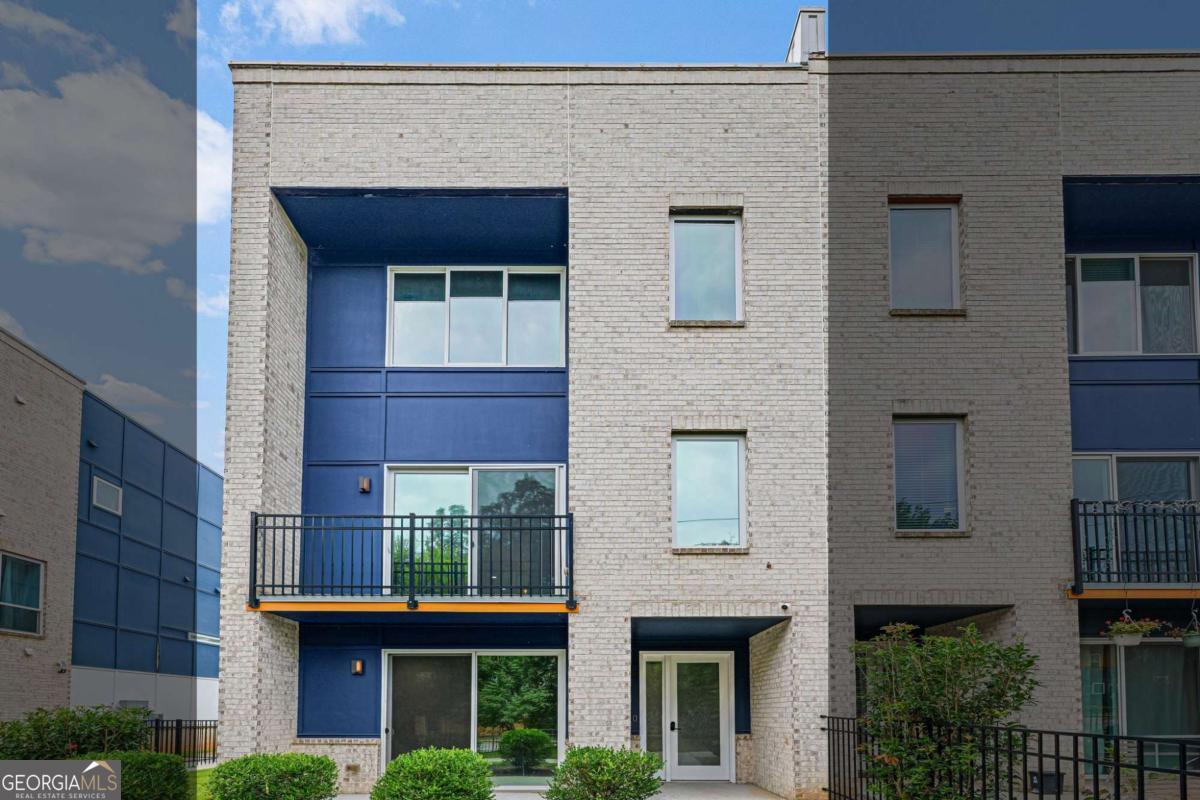
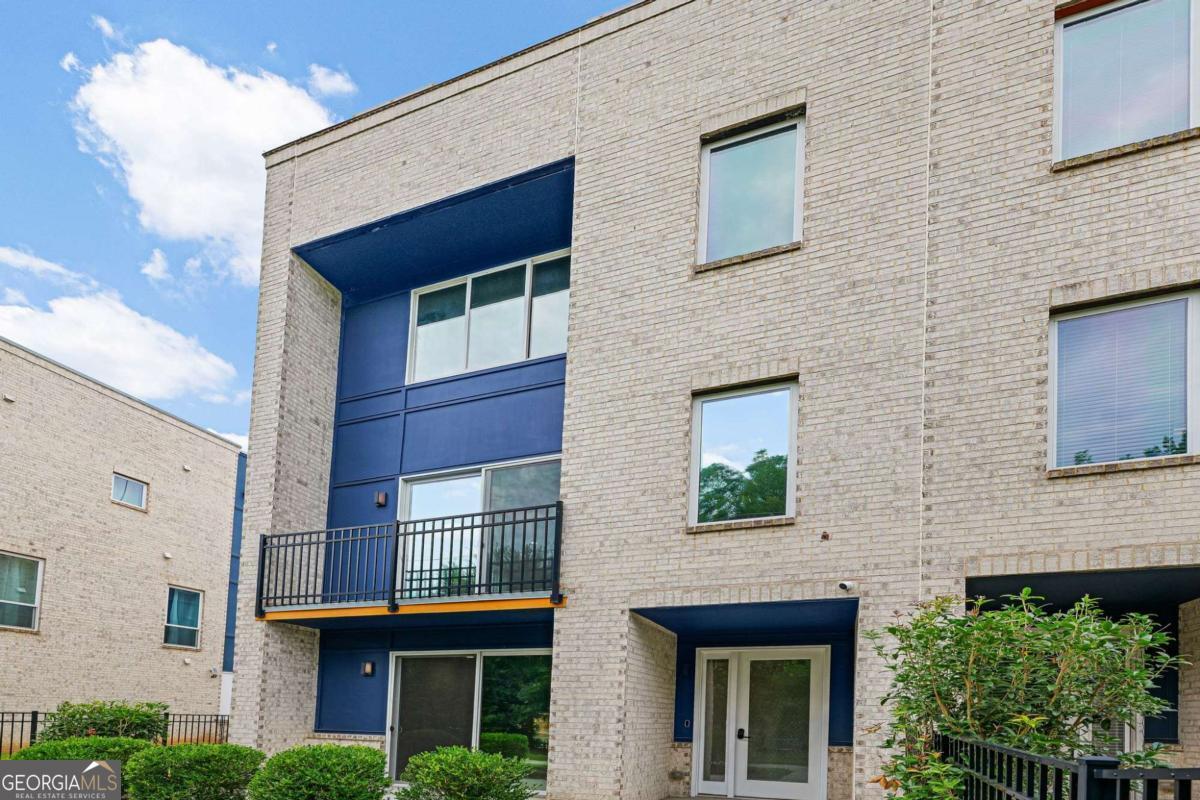
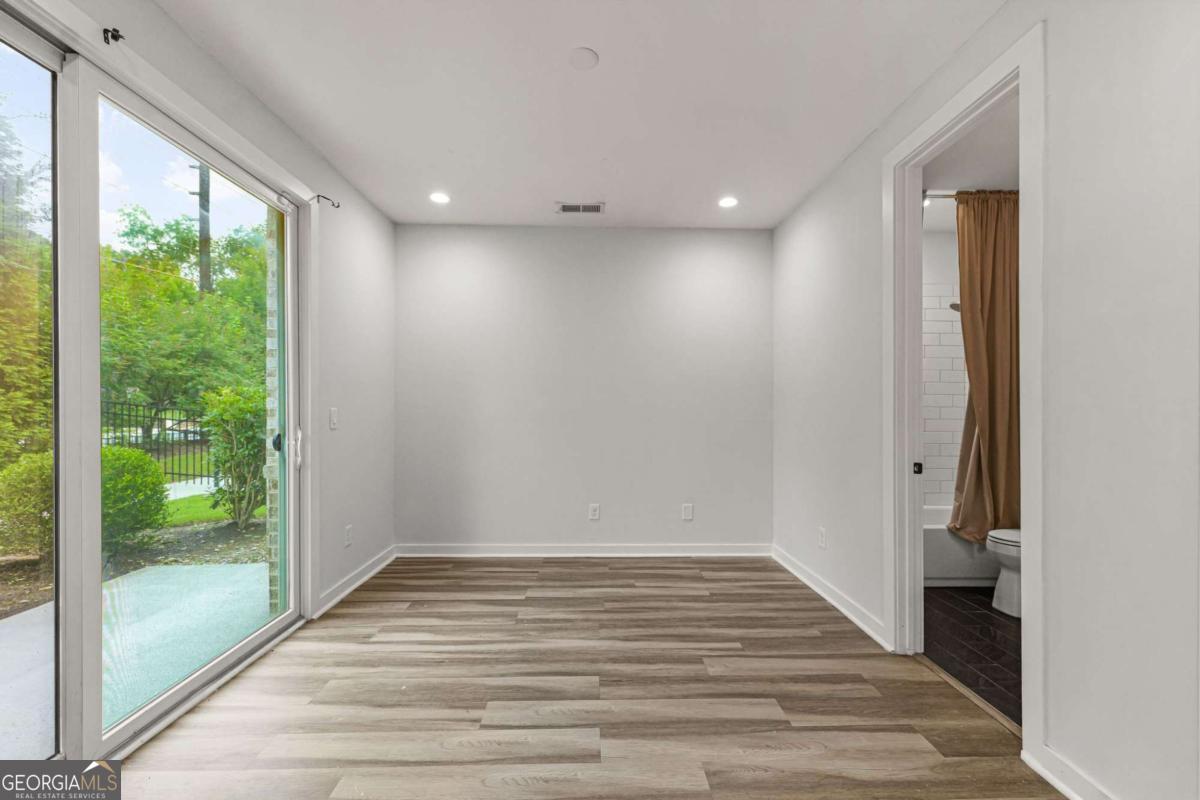
Modern design, functional living, and an unbeatable location. Welcome to 1585 Rock Dam Drive, an end-unit townhome in The Moderns, one of East Atlanta's most distinctive communities. Ideally situated near Kirkwood, East Lake, and East Atlanta Village, you'll enjoy quick access to Downtown, Decatur, the BeltLine, shopping, dining, and major highways. This three-level home offers 4 bedrooms, 4.5 bathrooms, and approximately 1,600+ square feet of thoughtfully designed living space. The open main level features hardwood floors, high ceilings, a designer kitchen with stone countertops, a large island, and an open layout that flows seamlessly into the living area, making it ideal for both everyday living and entertaining. The flexible floor plan includes a private lower-level bedroom with a full bath, perfect for guests, a home office, or multigenerational living. Upstairs, the spacious primary suite is complemented by two additional bedrooms, while the expansive rooftop deck, finished with low-maintenance turf, creates a unique outdoor living space that's perfect for entertaining, relaxing, or taking in views of the Atlanta skyline. Additional features include a two-car rear-entry garage, fenced yard, multiple outdoor living spaces, and contemporary finishes throughout. If you've been looking for a move-in ready home that combines modern architecture, flexible living space, and one of Atlanta's most convenient intown locations, 1585 Rock Dam Drive delivers.
| a month ago | Status changed to Active | |
| a month ago | Listing updated with changes from the MLS® | |
| a month ago | Price changed to $549,900 | |
| 2 months ago | Listing first seen on site |

Information deemed reliable but not guaranteed. The data relating to real estate for sale on this web site comes in part from the Broker Reciprocity Program of Georgia MLS. Real estate listings held by brokerage firms other than this office are marked with the Broker Reciprocity logo and detailed information about them includes the name of the listing brokers. Copyright © 2020-present Georgia MLS. All rights reserved.
Last checked: 2026-10-18 09:21 AM UTC