404-906-9342 simonistausa@gmail.com
Save
Ask
Tour
Hide
Share
$399,000
40 Days On Site

950 Sunny Lake DR
Lawrenceville, GA 30043

For Sale|Townhouse|Active
3
Beds
2.5
Total Baths
2
Full Baths
1
Partial Bath
2,042
SqFt
$195
/SqFt
2023
Built
Subdivision:
Morningside Village
County:
Gwinnett
Call Now: 770-491-1494 (Ext367)
Is this the listing for you? We can help make it yours.
770-491-1494 (Ext367)
950 Sunny Lake DR950 Sunny Lake DR950 Sunny Lake DR950 Sunny Lake DR
Save
Ask
Tour
Hide
Share

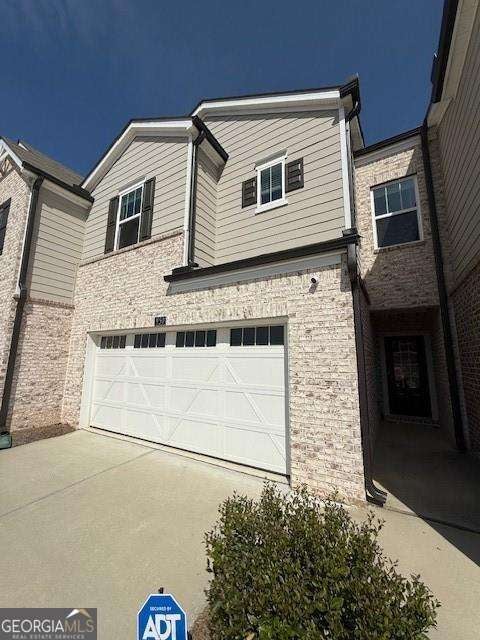
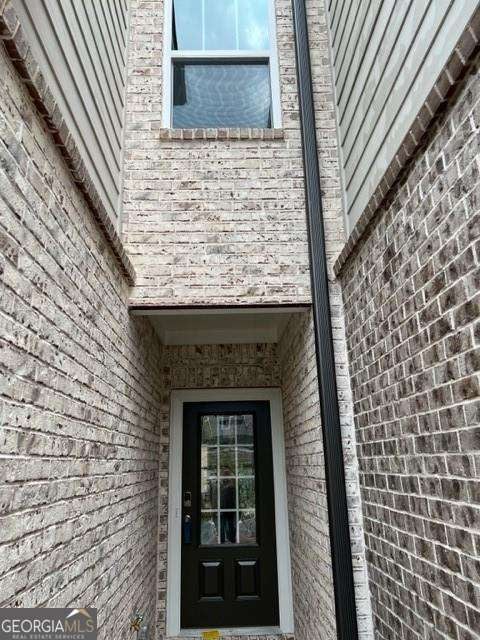
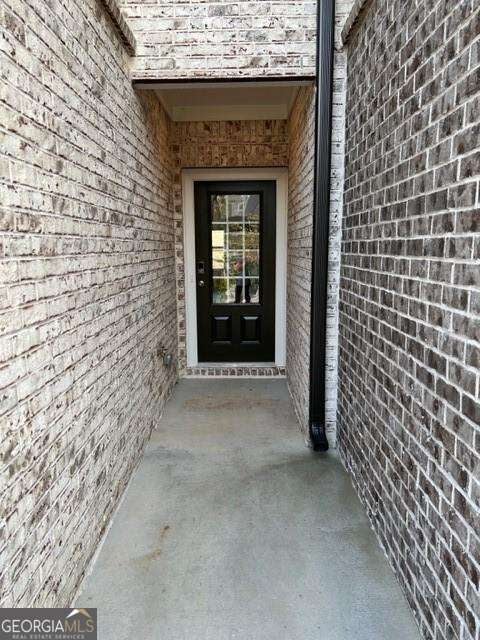
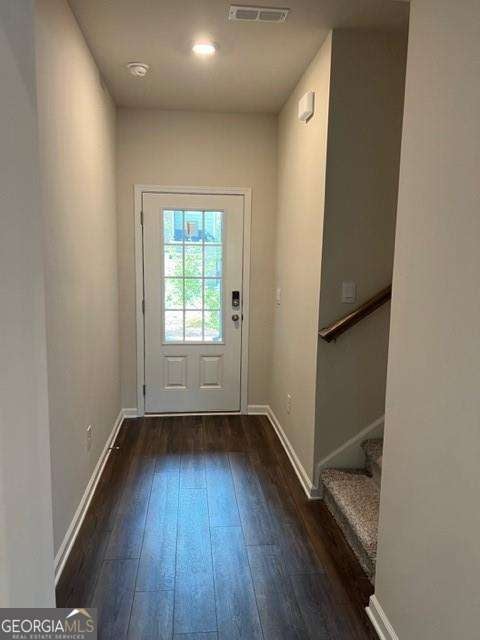
Gorgeous luxury townhouse with GREAT schools in Lawrenceville! Built in October of 2023; Sitting at 2,042 sq ft. This 3-bedroom, 2.5-bathroom offers luxury features inside and out. 2-car garage door access straight into your beautiful kitchen living combo; complete with an entertainer island, quartz countertops, stainless steel appliances, White cabinets, powder room, and sliding glass doors that lead to a covered backyard patio! No obstructed view, perfect for summer/fall evenings! Upstairs you will find a large loft that can be used for a home office or media room, a full laundry room as you turn the corner to the master en-suite complete with a walk-in closet, double sink vanity, and a large glass surround shower! 2 additional bedrooms and a Jack and Jill bathroom offer great size for family or roommates. This community has amenities including a sparkling new pool and cabana, scenic trails around a pond, and a playground! These amenities are literally across the street from you. Mountain View School District and quick access to Downtown Lawrenceville, just north of GA-316! Also, just minutes from Northside Hospital, Duluth, and Buford. NO rental restrictions. ALL KITCHEN APPLIANCES INCLUDED, AND A WASHER & DRYER. This house is truly a dream, in a highly desirable school district.

Save
Ask
Tour
Hide
Share
Listing Snapshot
Price 
$399,000
Days On Site 
40 Days
Bedrooms 
3
Inside Area (SqFt) 
2,042 sqft
Total Baths 
2.5
Full Baths 
2
Partial Baths 
1
Lot Size 
0.02 Acres
Year Built 
2023
MLS® Number 
10827246
Status 
Active
Property Tax 
$5,736
HOA/Condo/Coop Fees 
$100 monthly
Sq Ft Source 
Public Records
Friends & Family
Recent Activity
4 weeks agoStatus changed to Active
4 weeks agoListing updated with changes from the MLS®
a month agoListing first seen on site
General Features
Acres 
0.02
Foundation 
Slab
Garage 
Yes
Garage Spaces 
2
Home Warranty 
Yes
Land Lease 
No
Levels 
Two
Parking 
Garage
Parking Spaces 
2
Property Sub Type 
Townhouse
Security 
Smoke Detector(s)
Sewer 
Public Sewer
SqFt Above 
2042
Style 
Brick FrontOther
Utilities 
Underground Utilities
Water Source 
Public
Interior Features
Appliances 
DishwasherDisposalDryerMicrowaveOtherRefrigeratorWasher
Basement 
None
Cooling 
Central AirZoned
Flooring 
CarpetLaminateTile
Heating 
CentralZoned
Interior 
Kitchen IslandPantryEntrance FoyerDouble VanityHigh CeilingsWalk-In Closet(s)
Laundry Features 
Laundry RoomUpper Level
Window Features 
Insulated WindowsDouble Pane Windows
Kitchen 
Save
Ask
Tour
Hide
Share
Exterior Features
Construction Details 
Wood Siding
Lot Features 
LevelPrivate
Patio And Porch 
Patio
Roof 
Composition
Waterfront Features 
NONE
Windows/Doors 
Insulated WindowsDouble Pane Windows
Community Features
Accessibility Features 
Accessible Electrical and Environmental Controls
Association Fee 
$1200.0
Association Fee Frequency 
Annually
Community Features 
PlaygroundPoolSidewalksStreet Lights
Schools
School District
Unknown
Elementary School
Dyer
Middle School
Twin Rivers
High School
Mountain View
Listing courtesy of Sanders Real Estate


Information deemed reliable but not guaranteed. The data relating to real estate for sale on this web site comes in part from the Broker Reciprocity Program of Georgia MLS. Real estate listings held by brokerage firms other than this office are marked with the Broker Reciprocity logo and detailed information about them includes the name of the listing brokers. Copyright © 2020-present Georgia MLS. All rights reserved.
Last checked: 2026-09-27 01:31 PM UTC

Neighborhood & Commute
Source: Walkscore
Save
Ask
Tour
Hide
Share