404-906-9342 simonistausa@gmail.com
Save
Ask
Tour
Hide
Share
$277,900
23 Days On Site

651 Stratford Green WAY
Avondale Estates, GA 30002

For Sale|Townhouse|Active
3
Beds
2
Total Baths
2
Full Baths
1,281
SqFt
$217
/SqFt
1985
Built
Subdivision:
Stratford Green Townhomes
County:
DeKalb
Call Now: 770-491-1494 (Ext367)
Is this the listing for you? We can help make it yours.
770-491-1494 (Ext367)
651 Stratford Green WAY651 Stratford Green WAY651 Stratford Green WAY651 Stratford Green WAY
Save
Ask
Tour
Hide
Share

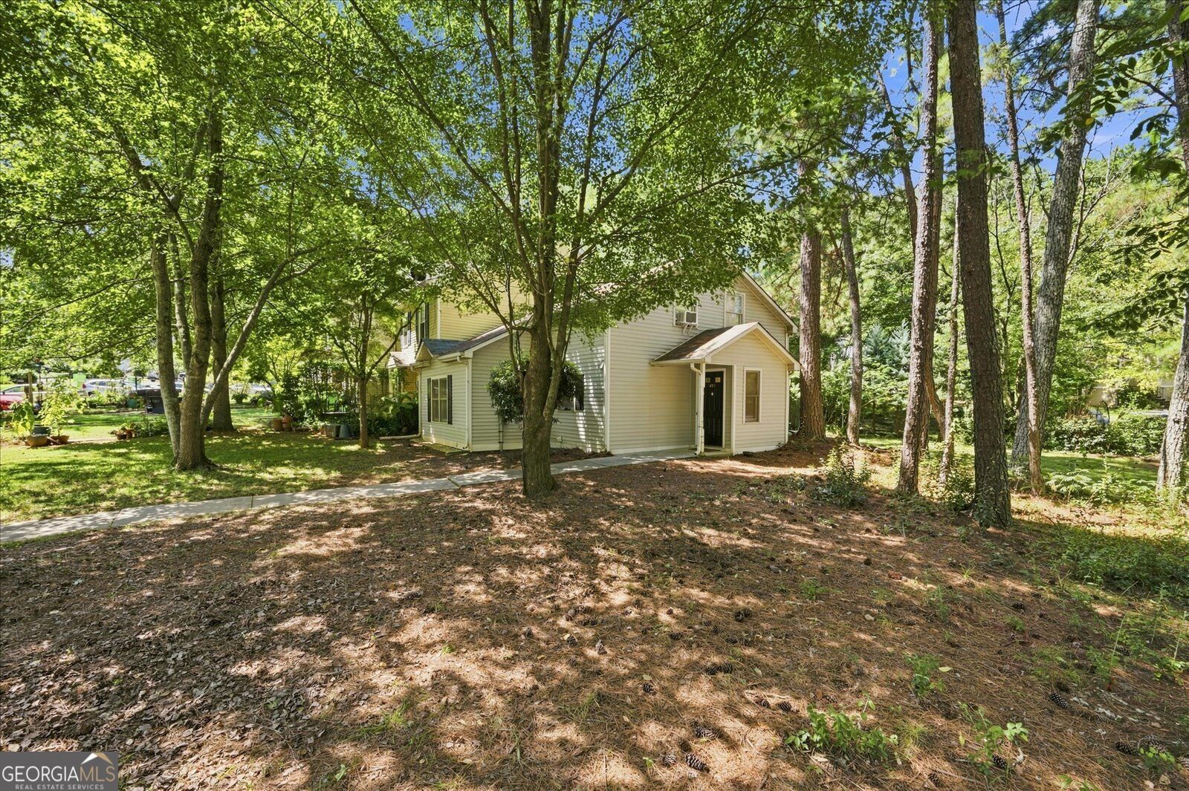
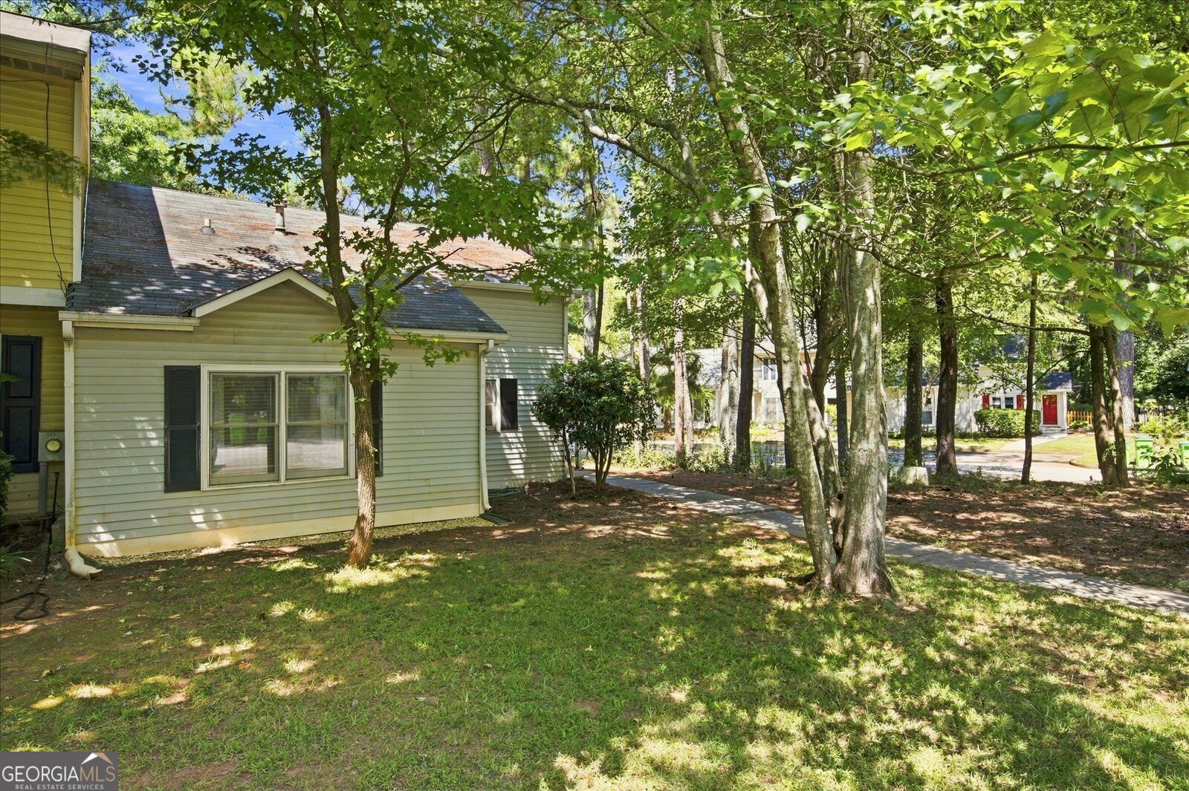
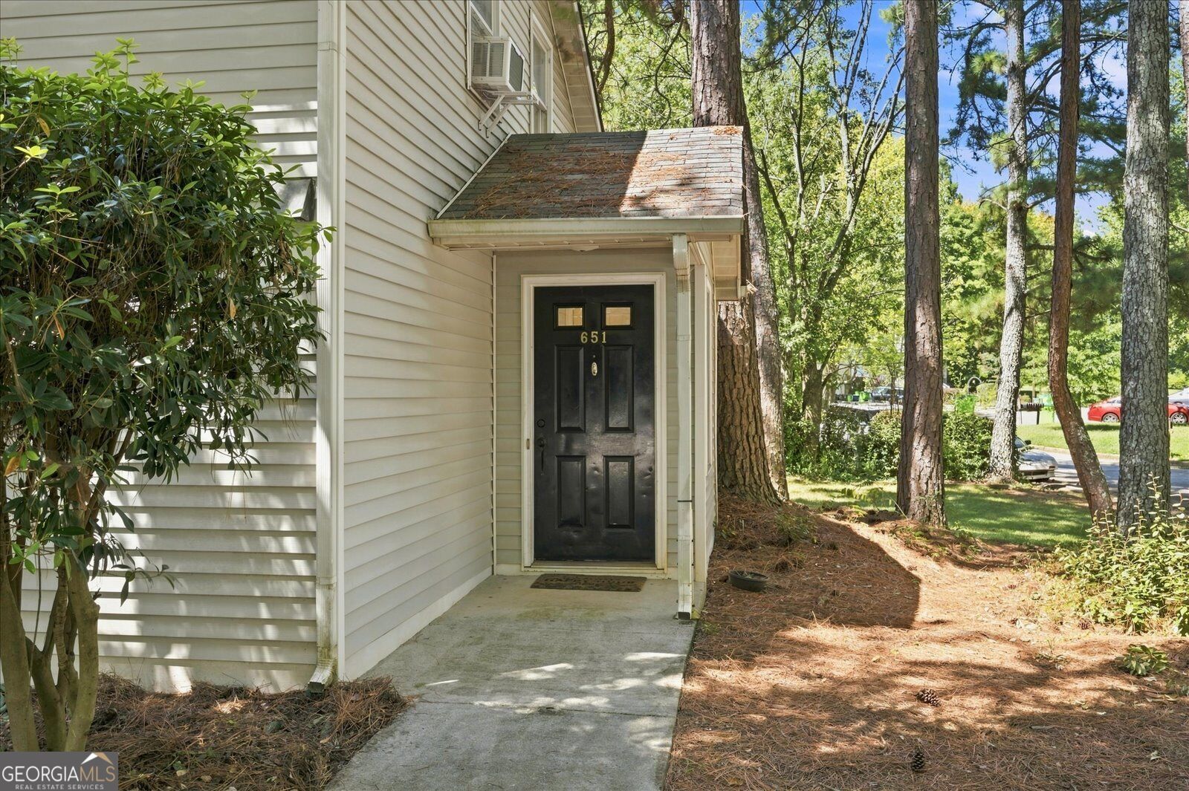
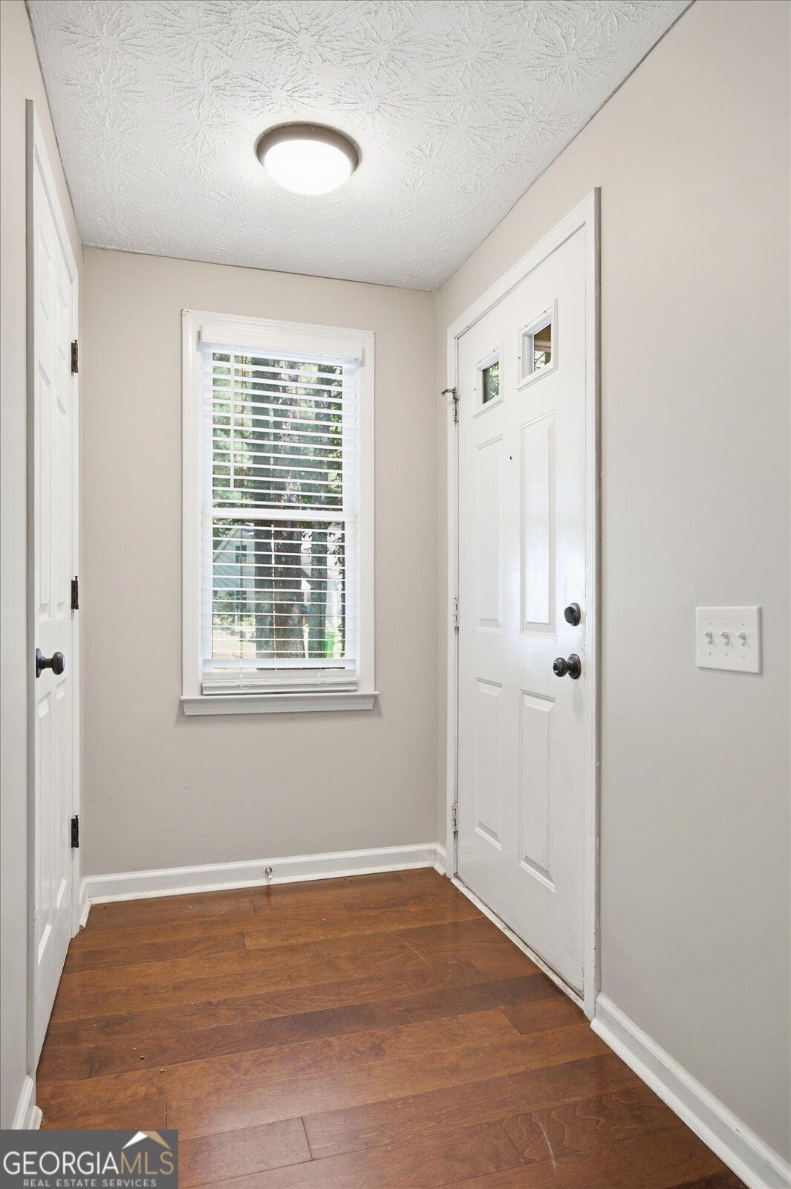
Welcome to 651 Stratford Green Way, an inviting end-unit townhome located in Avondale Estates. Spanning 1,281 square feet, this light-filled residence offers an easy-living layout with low-maintenance luxury vinyl plank and wood laminate flooring throughout. Step inside to the main living area that connects to the kitchen and dining space. The kitchen has white cabinetry, clean countertops, and ample prep space. The primary suite is conveniently located on the main level, offering privacy and step-free daily living. The main floor also features a full bathroom, laundry closet, and dedicated storage space. Venture upstairs to find two additional comfortable bedrooms and a full secondary bath, providing a flexible floor plan perfect for roommates, family, guests, or a dedicated home office setup. Additional attic storage accessible from the 2nd floor bedrooms. Outside, the end-unit position provides added lawn space and privacy within a quiet community setting. Situated in a highly accessible location, this property sits just minutes from Historic Avondale Village, local greenway walking trails, and the Avondale MARTA Train Station for an effortless Atlanta commute. The community is investor friendly - no HOA or covenants.

Save
Ask
Tour
Hide
Share
Listing Snapshot
Price 
$277,900
Days On Site 
23 Days
Bedrooms 
3
Inside Area (SqFt) 
1,281 sqft
Total Baths 
2
Full Baths 
2
Partial Baths 
N/A
Lot Size 
0.13 Acres
Year Built 
1985
MLS® Number 
10833462
Status 
Active
Property Tax 
$5,132
HOA/Condo/Coop Fees 
N/A
Sq Ft Source 
Public Records
Friends & Family
Recent Activity
a week agoStatus changed to Active
a week agoListing updated with changes from the MLS®
3 weeks agoListing first seen on site
General Features
Acres 
0.13
Foundation 
Slab
Land Lease 
No
Levels 
One and One Half
Parking 
Off StreetParking Pad
Property Sub Type 
Townhouse
Security 
Smoke Detector(s)
Sewer 
Public Sewer
SqFt Above 
1281
Style 
Other
Utilities 
Cable AvailableElectricity AvailablePhone AvailableSewer AvailableWater Available
Water Source 
Public
Interior Features
Appliances 
DishwasherDryerMicrowaveRefrigeratorWasher
Basement 
None
Cooling 
Central Air
Fireplace 
Yes
Fireplace Features 
Living Room
Fireplaces 
1
Flooring 
CarpetHardwood
Heating 
Central
Interior 
Entrance FoyerMaster Downstairs
Laundry Features 
In Hall
Main Level Bedrooms 
1
Window Features 
Window Treatments
Save
Ask
Tour
Hide
Share
Exterior Features
Construction Details 
Vinyl Siding
Lot Features 
City Lot
Patio And Porch 
Patio
Roof 
Composition
Waterfront Features 
NONE
Windows/Doors 
Window Treatments
Community Features
Community Features 
None
Schools
School District
Unknown
Elementary School
Avondale
Middle School
Druid Hills
High School
Druid Hills
Listing courtesy of Atlanta Communities


Information deemed reliable but not guaranteed. The data relating to real estate for sale on this web site comes in part from the Broker Reciprocity Program of Georgia MLS. Real estate listings held by brokerage firms other than this office are marked with the Broker Reciprocity logo and detailed information about them includes the name of the listing brokers. Copyright © 2020-present Georgia MLS. All rights reserved.
Last checked: 2026-09-19 03:02 PM UTC

Neighborhood & Commute
Source: Walkscore
Save
Ask
Tour
Hide
Share