404-906-9342 simonistausa@gmail.com
Save
Ask
Tour
Hide
Share
$134,000
80 Days On Site

3831 Austin Park LN
Decatur, GA 30032

Townhouse|Pending
2
Beds
2.5
Total Baths
2
Full Baths
1
Partial Bath
1,464
SqFt
$92
/SqFt
2002
Built
Subdivision:
Austin Park
County:
DeKalb
Call Now: 770-491-1494 (Ext367)
Is this the listing for you? We can help make it yours.
770-491-1494 (Ext367)
3831 Austin Park LN3831 Austin Park LN3831 Austin Park LN3831 Austin Park LN
Save
Ask
Tour
Hide
Share

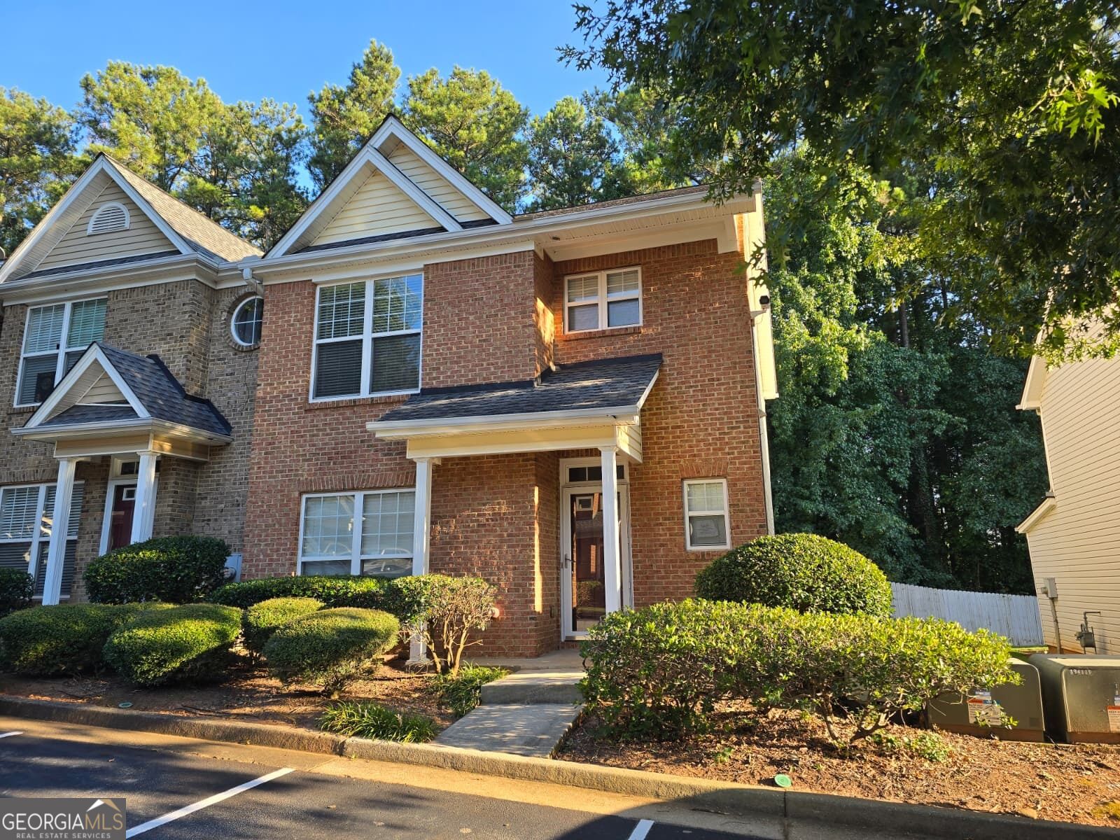
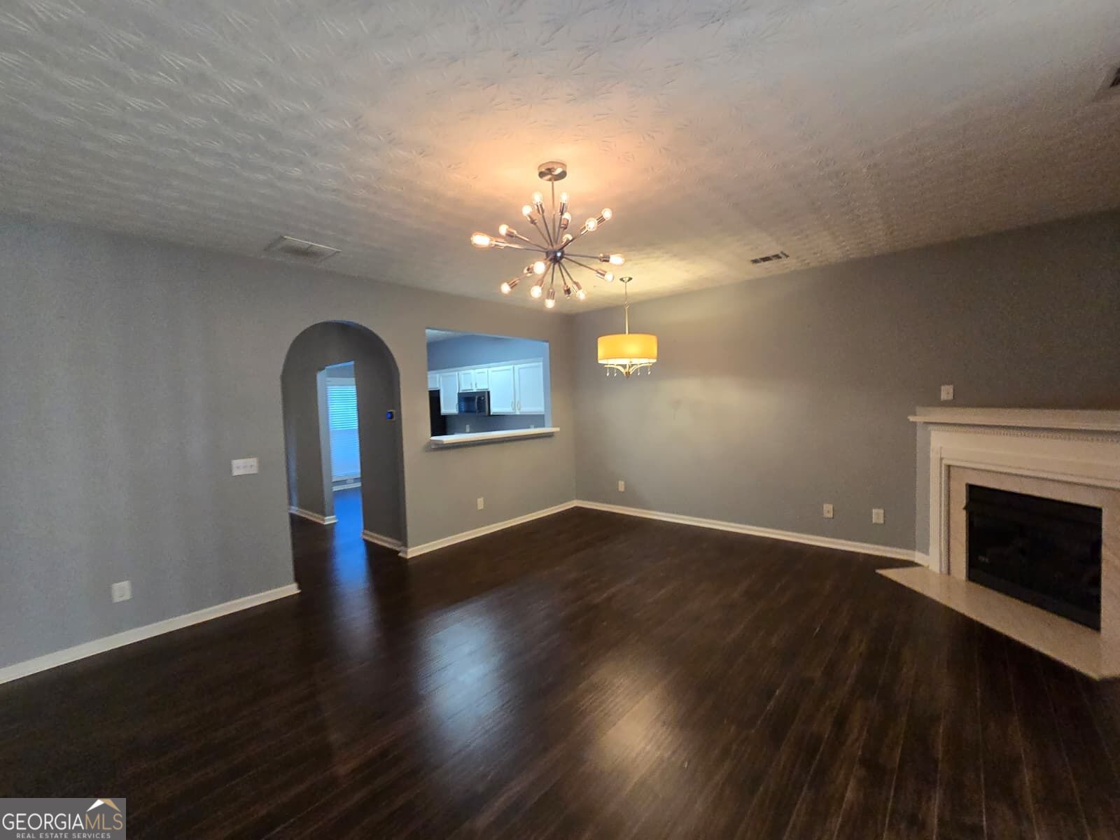
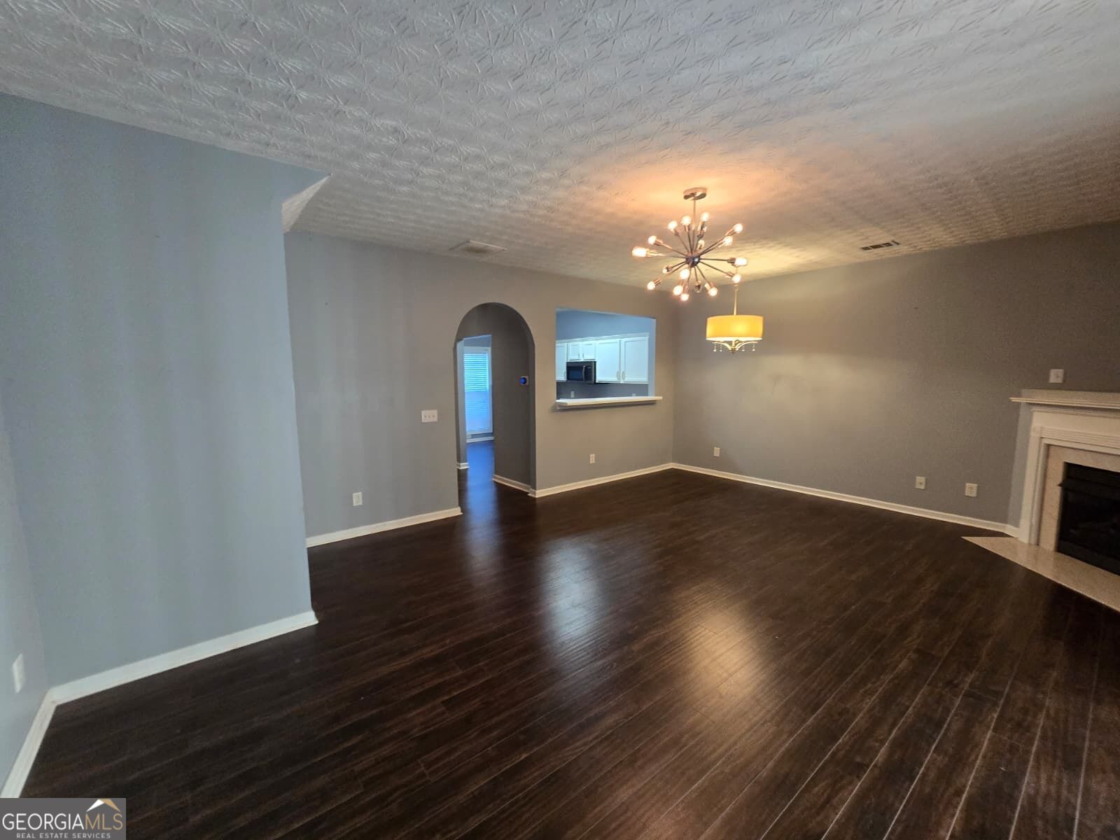
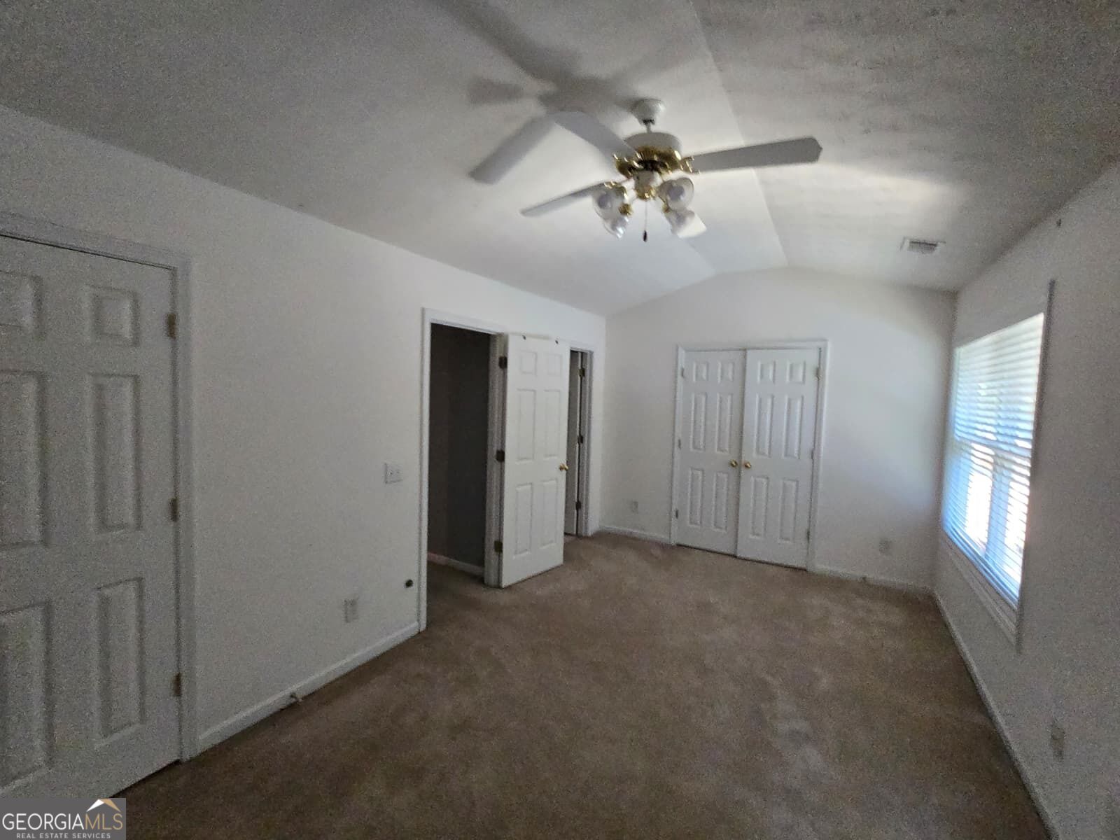
Welcome to this spacious end-unit townhome featuring 2 bedrooms, 2 full bathrooms, and a convenient half bath. The open-concept main level offers a comfortable layout with hardwood-style flooring, a fireplace, and a breakfast counter that connects the kitchen and living areas. Upstairs, the primary bedroom offers a walk-in closet and a private bathroom with a jetted tub. The secondary bedroom also includes its own private bath and two closets, providing plenty of storage space. An additional attached storage area adds extra functionality to the home. Conveniently located with easy access to I-285 and I-20, making commuting and travel throughout the Atlanta area simple. This is a good opportunity to make the home your own with your personal updates and improvements. Property is being sold in AS-IS condition. Schedule your private showing today. THis HOA is not qualify for Fannie Mae/Freedi Mac loan. Loan Need Non-QMO loan due to hoa deliquent more than 15%.

Save
Ask
Tour
Hide
Share
Listing Snapshot
Price 
$134,000
Days On Site 
80 Days
Bedrooms 
2
Inside Area (SqFt) 
1,464 sqft
Total Baths 
2.5
Full Baths 
2
Partial Baths 
1
Lot Size 
0.02 Acres
Year Built 
2002
MLS Number 
10836043
Status 
Pending
Property Tax 
$3,590.78
HOA/Condo/Coop Fees 
$315 monthly
Sq Ft Source 
Public Records
Friends & Family
Recent Activity
3 hours agoStatus changed to Pending
3 hours agoListing updated with changes from the MLS
2 months agoPrice changed to $134,000
3 months agoListing first seen on site
General Features
Acres 
0.02
Foundation 
Slab
Garage 
Yes
Garage Spaces 
1
Land Lease 
No
Levels 
Two
Parking 
AssignedParking Pad
Parking Spaces 
1
Property Sub Type 
Townhouse
Sewer 
Public Sewer
Special Circumstances 
Real Estate Owned
SqFt Above 
1464
Style 
Traditional
Utilities 
Cable AvailableElectricity AvailableNatural Gas AvailablePhone AvailableSewer AvailableUnderground UtilitiesWater Available
Water Source 
Public
Interior Features
Appliances 
RangeOvenDishwasherDisposalDryerGas Water HeaterMicrowaveRefrigeratorStainless Steel Appliance(s)Washer
Basement 
None
Cooling 
Central AirElectric
Fireplace 
Yes
Fireplace Features 
Gas LogLiving Room
Fireplaces 
1
Flooring 
CarpetHardwoodVinyl
Heating 
CentralNatural GasZoned
Interior 
Breakfast BarPantryHigh Ceilings
Laundry Features 
In HallOther
Dining Room 
Kitchen 
Save
Ask
Tour
Hide
Share
Exterior Features
Construction Details 
Brick
Lot Features 
Level
Patio And Porch 
Patio
Roof 
Composition
View 
City
Waterview 
City
Community Features
Association Fee 
$3780.0
Association Fee Frequency 
Annually
Community Features 
SidewalksStreet Lights
Financing Terms Available 
Cash
Schools
School District
Unknown
Elementary School
Snapfinger
Middle School
Columbia
High School
Columbia
Listing courtesy of Four Point Realty LLC


Information deemed reliable but not guaranteed. The data relating to real estate for sale on this web site comes in part from the Broker Reciprocity Program of Georgia MLS. Real estate listings held by brokerage firms other than this office are marked with the Broker Reciprocity logo and detailed information about them includes the name of the listing brokers. Copyright © 2020-present Georgia MLS. All rights reserved.
Last checked: 2026-11-17 12:38 AM UTC

Neighborhood & Commute
Source: Walkscore
Save
Ask
Tour
Hide
Share