404-906-9342 simonistausa@gmail.com
Save
Ask
Tour
Hide
Share
$329,000
48 Days On Site

1157 Weatherstone DR NE
Atlanta, GA 30324

Condominium|Pending
2
Beds
2.5
Total Baths
2
Full Baths
1
Partial Bath
1,384
SqFt
$238
/SqFt
1984
Built
Subdivision:
Weatherstone
County:
DeKalb
Call Now: 770-491-1494 (Ext367)
Is this the listing for you? We can help make it yours.
770-491-1494 (Ext367)
1157 Weatherstone DR NE1157 Weatherstone DR NE1157 Weatherstone DR NE1157 Weatherstone DR NE
Save
Ask
Tour
Hide
Share

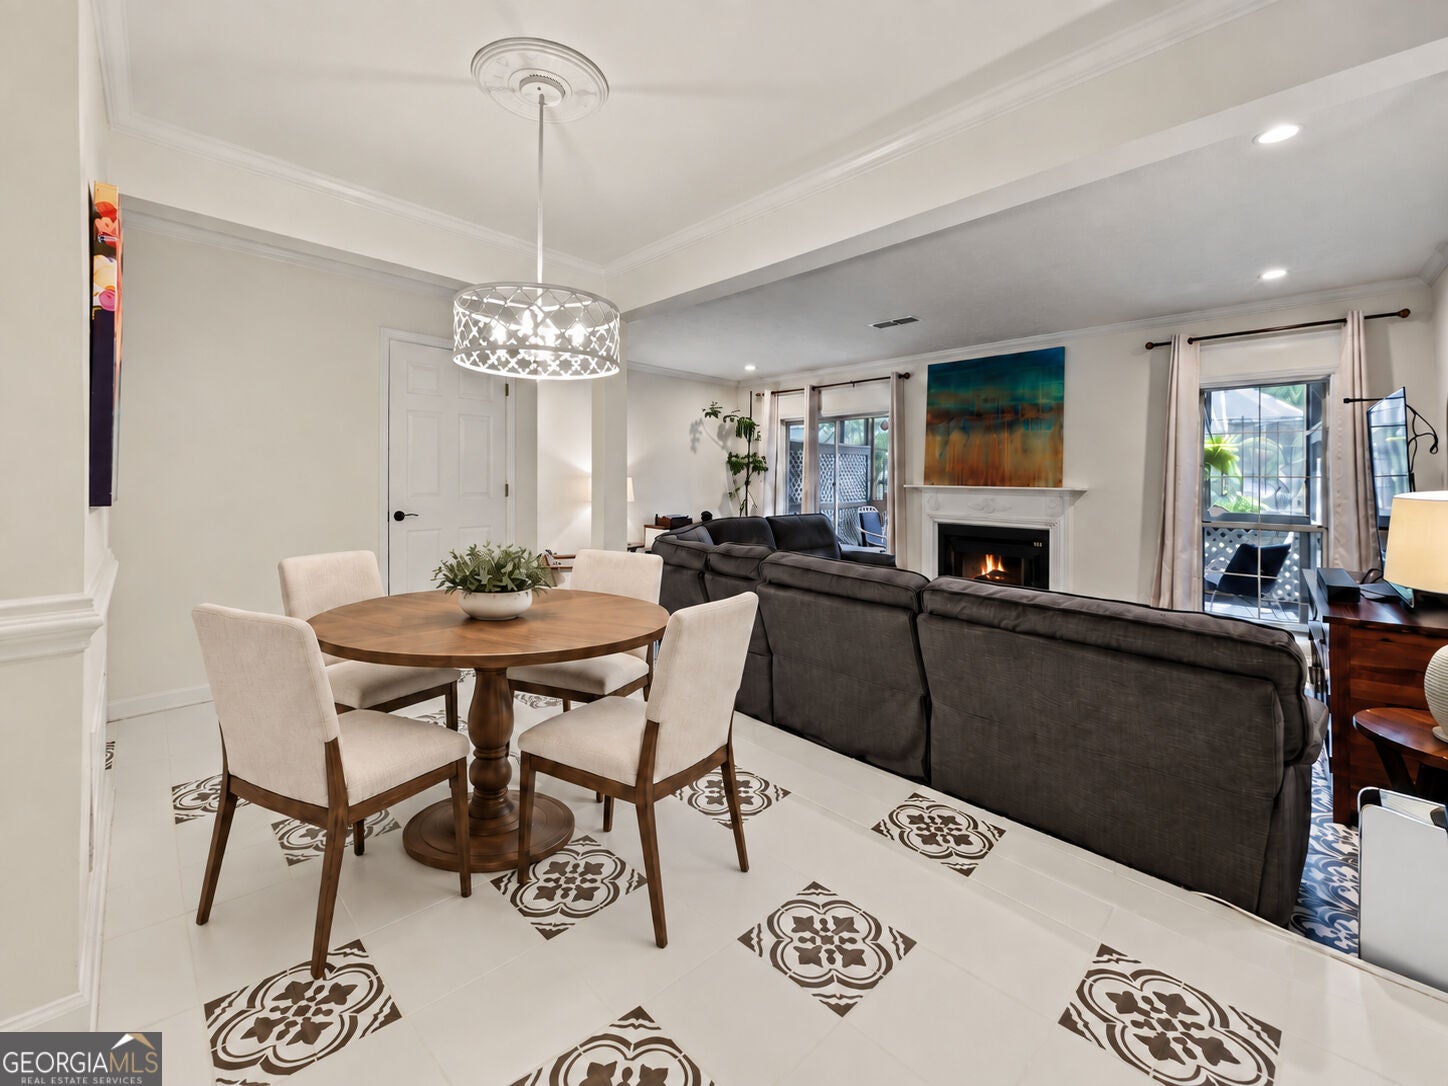
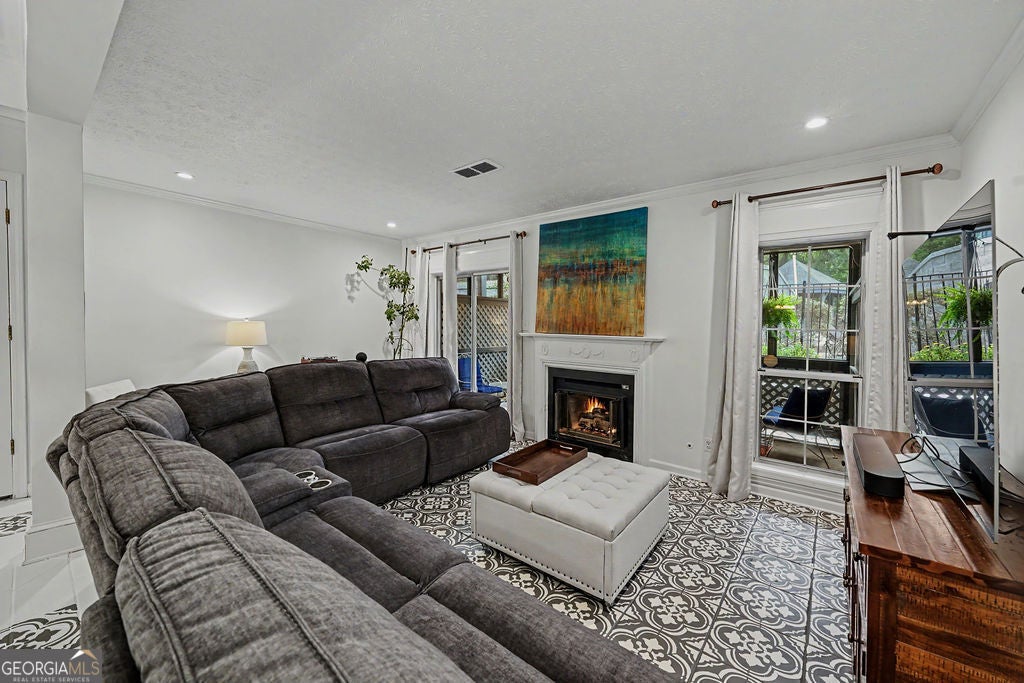
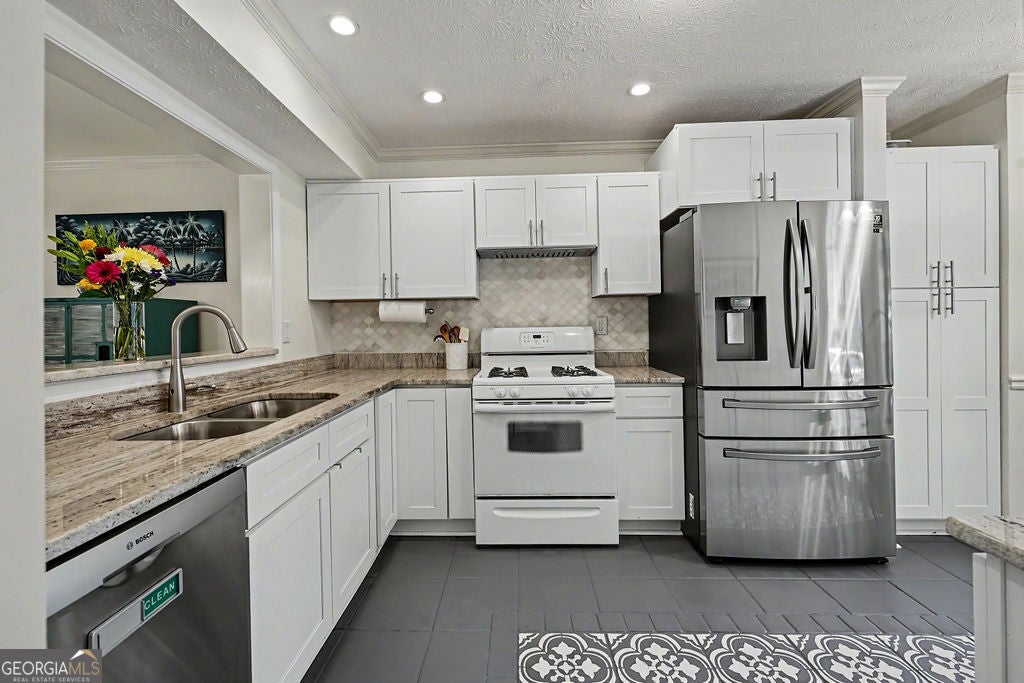
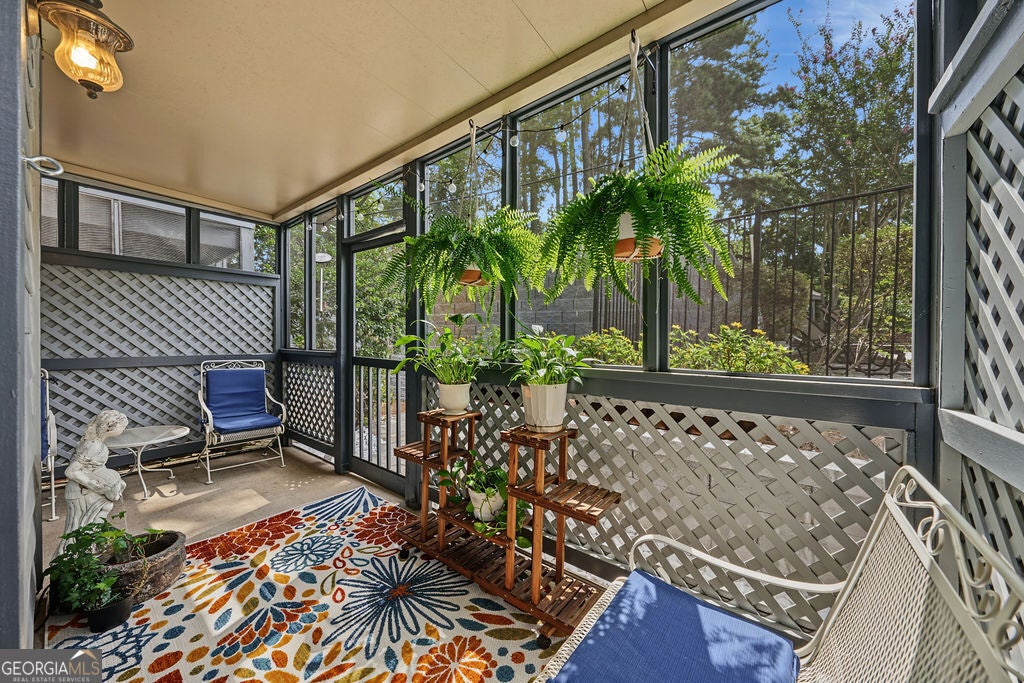
Tucked into a tree-lined corner of Weatherstone, this light-filled intown townhome retreat offers rare two-story living, thoughtfully updated interiors, and three distinct outdoor spaces. The remodeled kitchen includes modern cabinetry, updated countertops, stainless appliances, generous storage, and a charming breakfast nook framed by bay windows. Just beyond, a separate dining area opens to the step-down fireside living room, creating an easy flow for everyday living and entertaining. Sliding doors open to a spacious screened porch, with a flagstone patio just beyond for even more outdoor living. Upstairs, the primary suite opens to a private deck with treetop and pool views. Both bedrooms, two full baths, and laundry are privately located upstairs, while a convenient half bath serves the main level. The spacious secondary bedroom works well for guests, a home office, or both. Major improvements include a new HVAC system and gas furnace installed in 2024, a remodeled kitchen completed approx. 2022, and a newer HOA-maintained roof. Qualified buyers may have the opportunity to assume the seller's existing mortgage at a 5.25% interest rate, subject to approval and applicable assumption requirements. Nestled in an established ITP community with convenient access to Emory, the CDC, Buckhead and Virginia-Highland, with the community pool and Oldcastle Nature Trail nearby. HOA includes water, trash, cable TV, high-speed internet, community pool and landscaping.

Save
Ask
Tour
Hide
Share
Listing Snapshot
Price 
$329,000
Days On Site 
48 Days
Bedrooms 
2
Inside Area (SqFt) 
1,384 sqft
Total Baths 
2.5
Full Baths 
2
Partial Baths 
1
Lot Size 
0.02 Acres
Year Built 
1984
MLS Number 
10839571
Status 
Pending
Property Tax 
$3,079.71
HOA/Condo/Coop Fees 
$468 monthly
Sq Ft Source 
Public Records
Friends & Family
Recent Activity
4 weeks agoStatus changed to Pending
4 weeks agoListing updated with changes from the MLS
2 months agoListing first seen on site
General Features
Acres 
0.02
Foundation 
Block
Garage 
Yes
Garage Spaces 
2
Home Warranty 
Yes
Land Lease 
No
Levels 
Two
Parking 
AssignedGuestOff Street
Parking Spaces 
2
Property Sub Type 
Condominium
Security 
Carbon Monoxide Detector(s)Smoke Detector(s)
Sewer 
Public Sewer
SqFt Above 
1384
Style 
Brick Front
Utilities 
Cable AvailableElectricity AvailableNatural Gas AvailablePhone AvailableSewer Connected
Water Source 
Public
Interior Features
Appliances 
RangeOvenCooktopDishwasherDryerGas Water HeaterIce MakerRefrigeratorStainless Steel Appliance(s)Washer
Basement 
None
Cooling 
Ceiling Fan(s)Central AirElectric
Electric 
220 Volts
Fireplace 
Yes
Fireplace Features 
Family RoomGas Log
Fireplaces 
1
Flooring 
HardwoodTileVinyl
Heating 
Natural Gas
Interior 
PantryEntrance FoyerWalk-In Closet(s)High Speed Internet
Laundry Features 
Laundry RoomLaundry ClosetUpper Level
Window Features 
Bay Window(s)Window Treatments
Dining Room 
Kitchen 
Save
Ask
Tour
Hide
Share
Exterior Features
Construction Details 
BrickWood Siding
Exterior 
Balcony
Lot Features 
Level
Patio And Porch 
DeckPatioScreened
Roof 
Composition
Windows/Doors 
Bay Window(s)Window Treatments
Community Features
Association Fee 
$5616.0
Association Fee Frequency 
Annually
Community Features 
PoolSidewalksStreet Lights
Financing Terms Available 
CashConventionalFHAVA Loan
Schools
School District
Unknown
Elementary School
Briar Vista
Middle School
Druid Hills
High School
Druid Hills
Listing courtesy of Homecoin.com


Information deemed reliable but not guaranteed. The data relating to real estate for sale on this web site comes in part from the Broker Reciprocity Program of Georgia MLS. Real estate listings held by brokerage firms other than this office are marked with the Broker Reciprocity logo and detailed information about them includes the name of the listing brokers. Copyright © 2020-present Georgia MLS. All rights reserved.
Last checked: 2026-10-22 12:57 AM UTC

Neighborhood & Commute
Source: Walkscore
Save
Ask
Tour
Hide
Share