
Save
Ask
Tour
Hide
$589,000
52 Days On Site
4710 Ivy Ridge DR SEAtlanta, GA 30339
For Sale|Townhouse|Active
3
Beds
3.5
Total Baths
3
Full Baths
1
Partial Bath
3,141
SqFt
$188
/SqFt
2000
Built
Subdivision:
Olde Ivy
County:
Cobb
Call Now: 770-491-1494 (Ext367)
Is this the listing for you? We can help make it yours.
770-491-1494 (Ext367)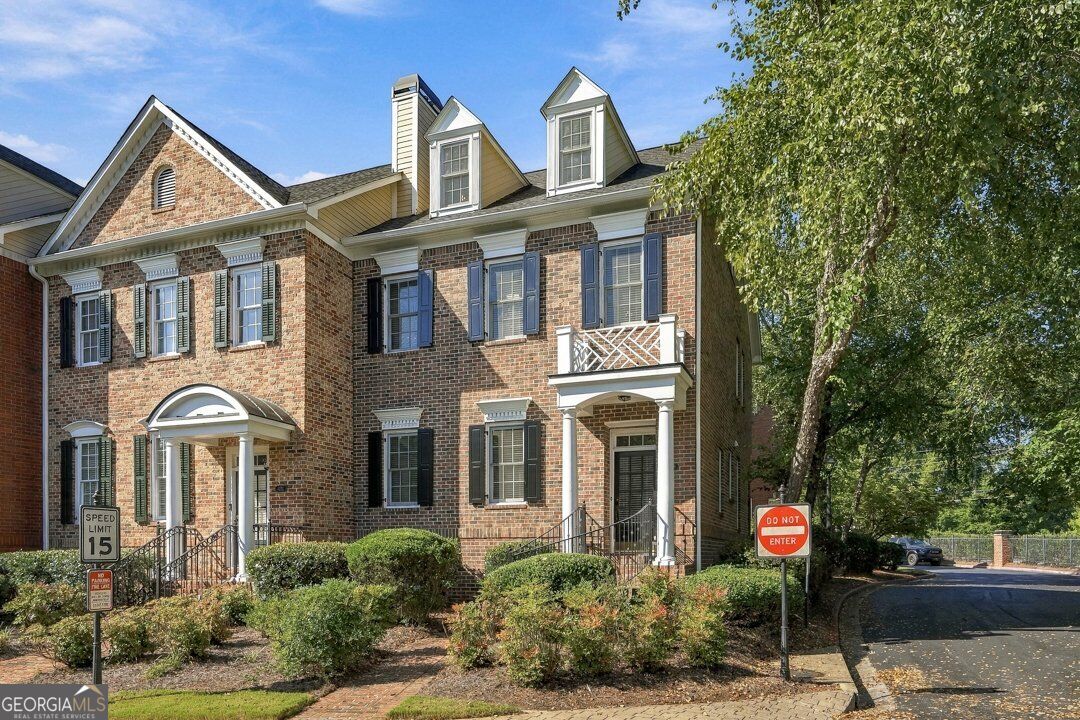
Save
Ask
Tour
Hide
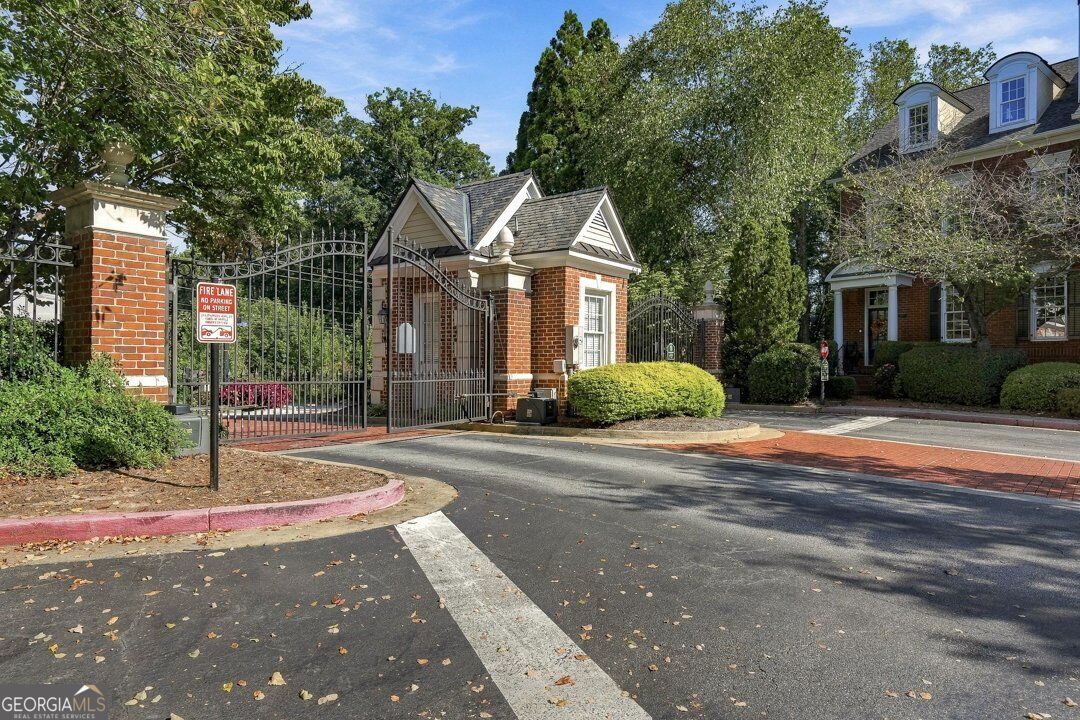
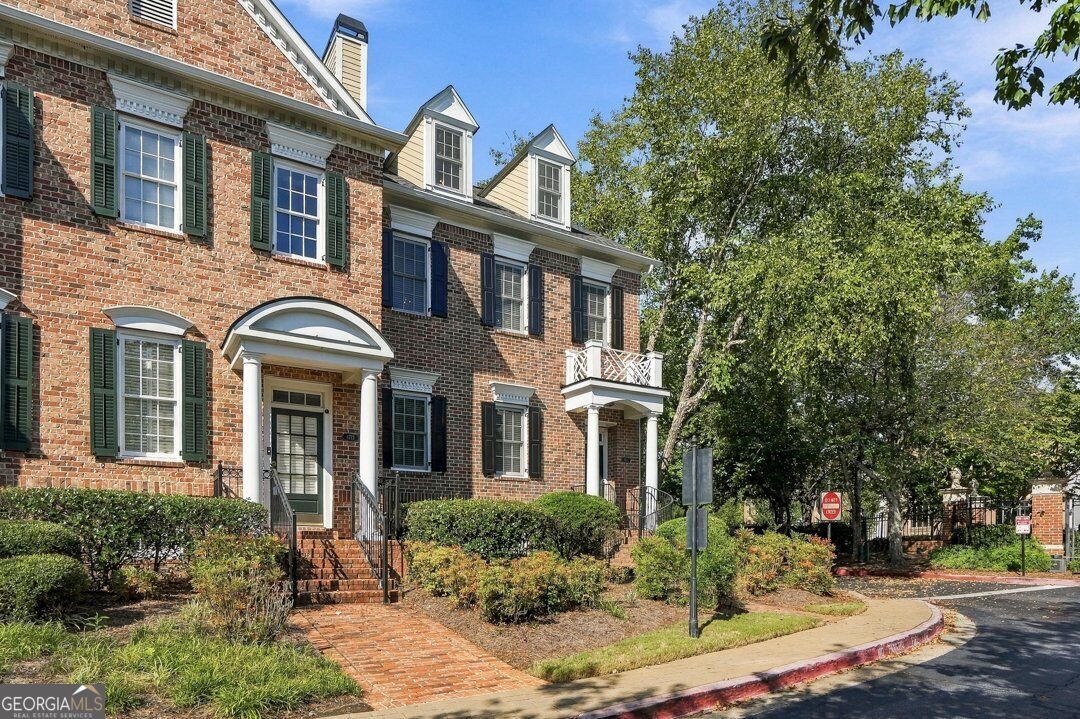
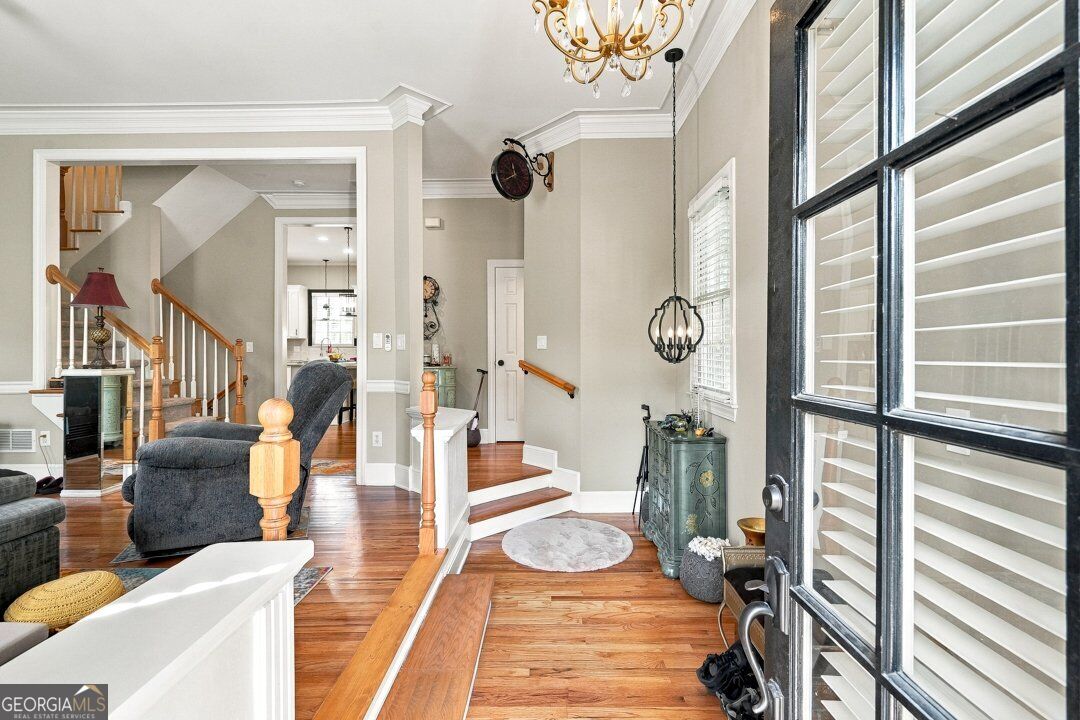
Welcome to this lovingly cared for all brick end-unit townhome in a gated, prestigious Vinings community with 3,140 sq ft distributed across 4 floors. This home was extensively upgraded with modern finishes and custom touches and comes with a prepaid 6-year HVAC maintenance service plan. Being an end unit, this townhome is exceptionally bright, featuring seven additional windows not found in interior units. It has 3 BR, 3 en-suites, a half bath, and a flex/media room on the 4th floor that is plumbed for an additional bath. This beloved home is ready for its next chapter only because of a work transfer.
Save
Ask
Tour
Hide
Listing Snapshot
Price
$589,000
Days On Site
52 Days
Bedrooms
3
Inside Area (SqFt)
3,141 sqft
Total Baths
3.5
Full Baths
3
Partial Baths
1
Lot Size
0.02 Acres
Year Built
2000
MLS Number
10844262
Status
Active
Property Tax
$5,553
HOA/Condo/Coop Fees
$473 monthly
Sq Ft Source
Owner
Friends & Family
Recent Activity
| a month ago | Status changed to Active | |
| a month ago | Listing updated with changes from the MLS | |
| a month ago | Price changed to $589,000 | |
| 2 months ago | Listing first seen on site |
General Features
Acres
0.02
Attached Garage
Yes
Foundation
Slab
Garage
Yes
Garage Spaces
2
Land Lease
No
Levels
Three Or More
Parking
AttachedGarageGarage Door Opener
Parking Spaces
2
Property Sub Type
Townhouse
Security
Gated CommunitySmoke Detector(s)
Sewer
Public Sewer
SqFt Above
2737
SqFt Below
404
Style
Brick 4 Side
Utilities
Cable AvailableElectricity AvailableNatural Gas AvailablePhone AvailableSewer AvailableUnderground UtilitiesWater Available
Water Source
Public
Interior Features
Appliances
DishwasherDisposalMicrowave
Basement
DaylightExterior EntryFinishedPartial
Cooling
Ceiling Fan(s)Central Air
Electric
220 Volts
Fireplace
Yes
Fireplace Features
Gas LogLiving Room
Fireplaces
1
Flooring
CarpetHardwoodTile
Heating
CentralNatural Gas
Interior
BookcasesWalk-In Closet(s)High Speed Internet
Laundry Features
None
Save
Ask
Tour
Hide
Exterior Features
Construction Details
Concrete
Exterior
Tennis Court(s)
Lot Features
Corner Lot
Pool Features
Above Ground
Roof
Composition
Waterfront Features
NONE
Community Features
Association Fee
$5676.0
Association Fee Frequency
Annually
Community Features
GatedStreet LightsTennis Court(s)
Schools
School District
Unknown
Elementary School
Nickajack
Middle School
Campbell
High School
Campbell
Listing courtesy of Maximum One Executive Realtors

Information deemed reliable but not guaranteed. The data relating to real estate for sale on this web site comes in part from the Broker Reciprocity Program of Georgia MLS. Real estate listings held by brokerage firms other than this office are marked with the Broker Reciprocity logo and detailed information about them includes the name of the listing brokers. Copyright © 2020-present Georgia MLS. All rights reserved.
Last checked: 2026-10-30 04:32 AM UTC
Neighborhood & Commute
Source: Walkscore
Save
Ask
Tour
Hide