
Save
Ask
Tour
Hide
$124,900
66 Days On Site
2425 Lawrenceville HWY 8Decatur, GA 30033
For Sale|Condominium|Active
1
Bed
1
Total Bath
1
Full Bath
636
SqFt
$196
/SqFt
1964
Built
Subdivision:
berkley
County:
DeKalb
Call Now: 770-491-1494 (Ext367)
Is this the listing for you? We can help make it yours.
770-491-1494 (Ext367)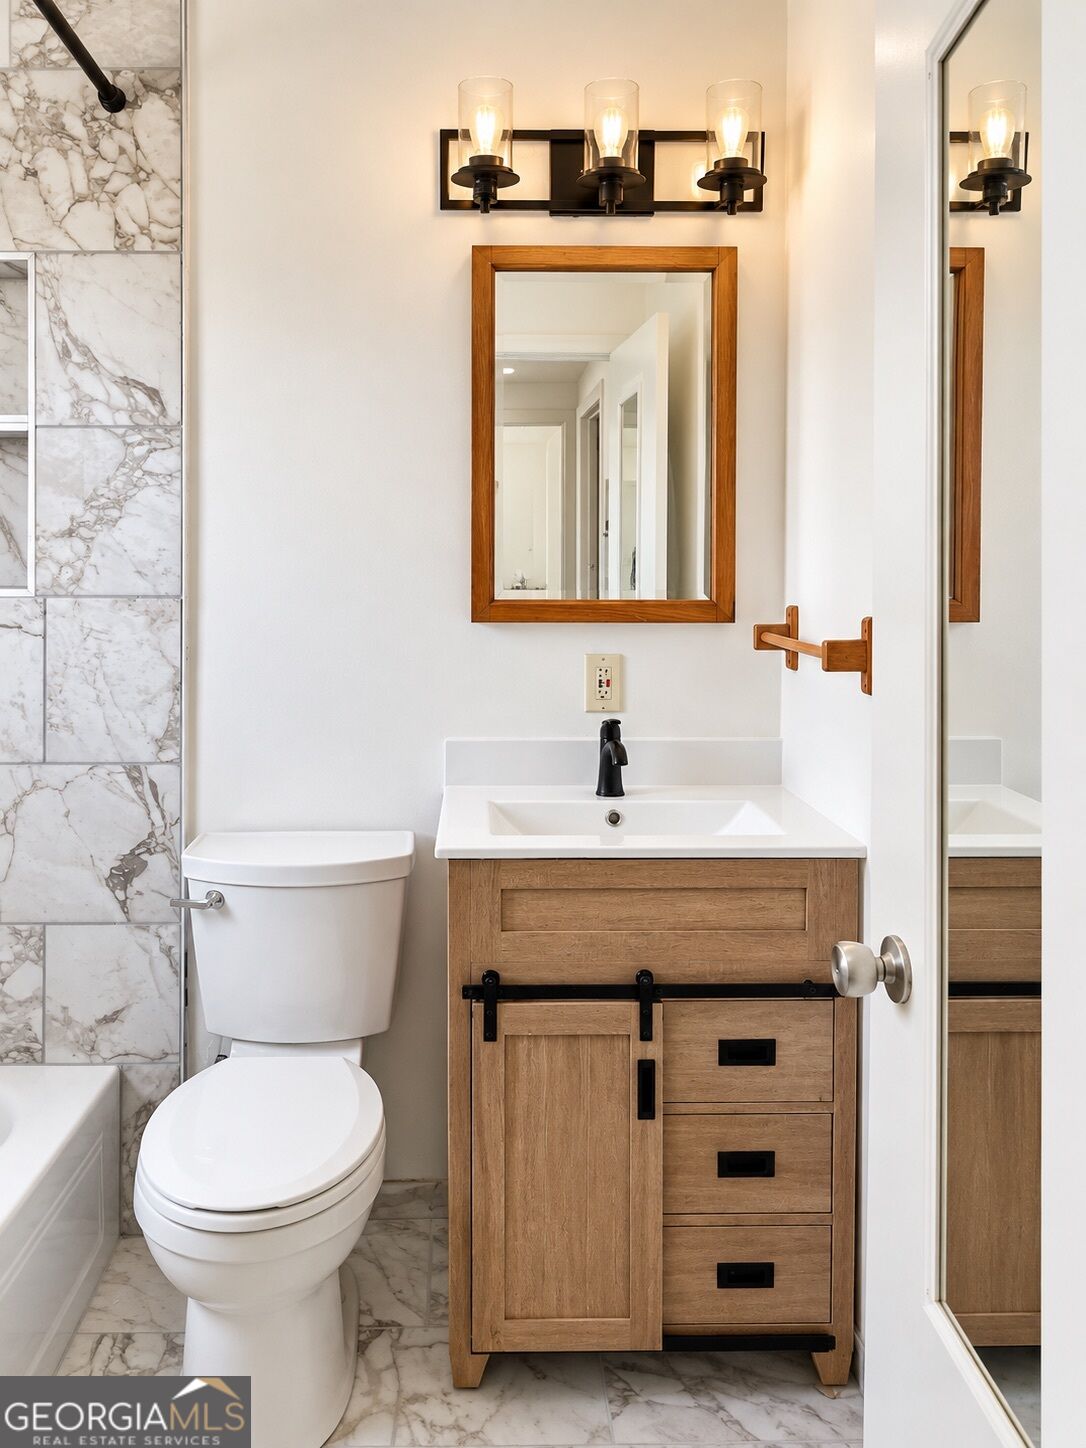
Save
Ask
Tour
Hide
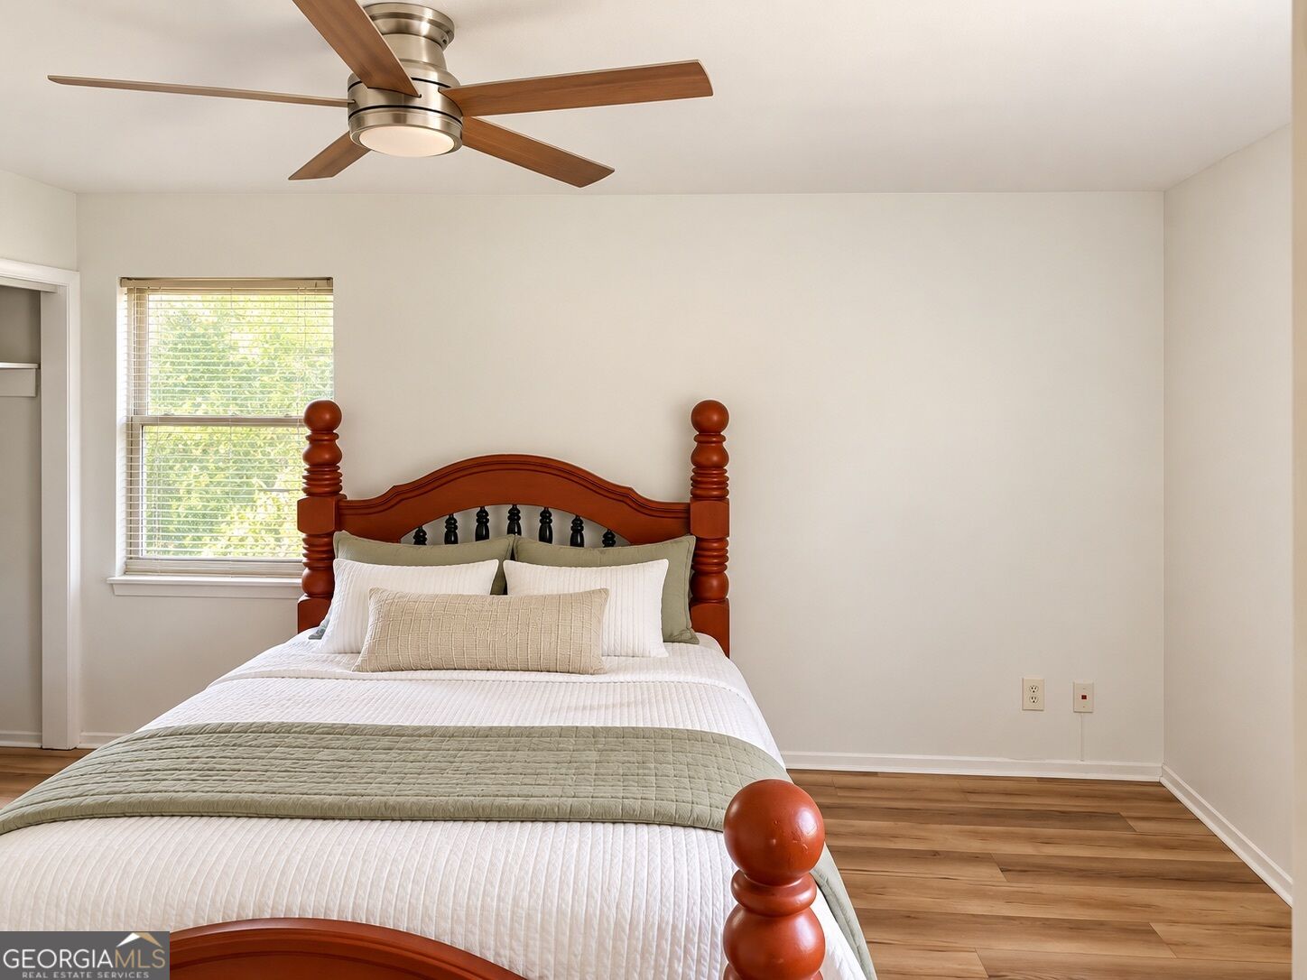
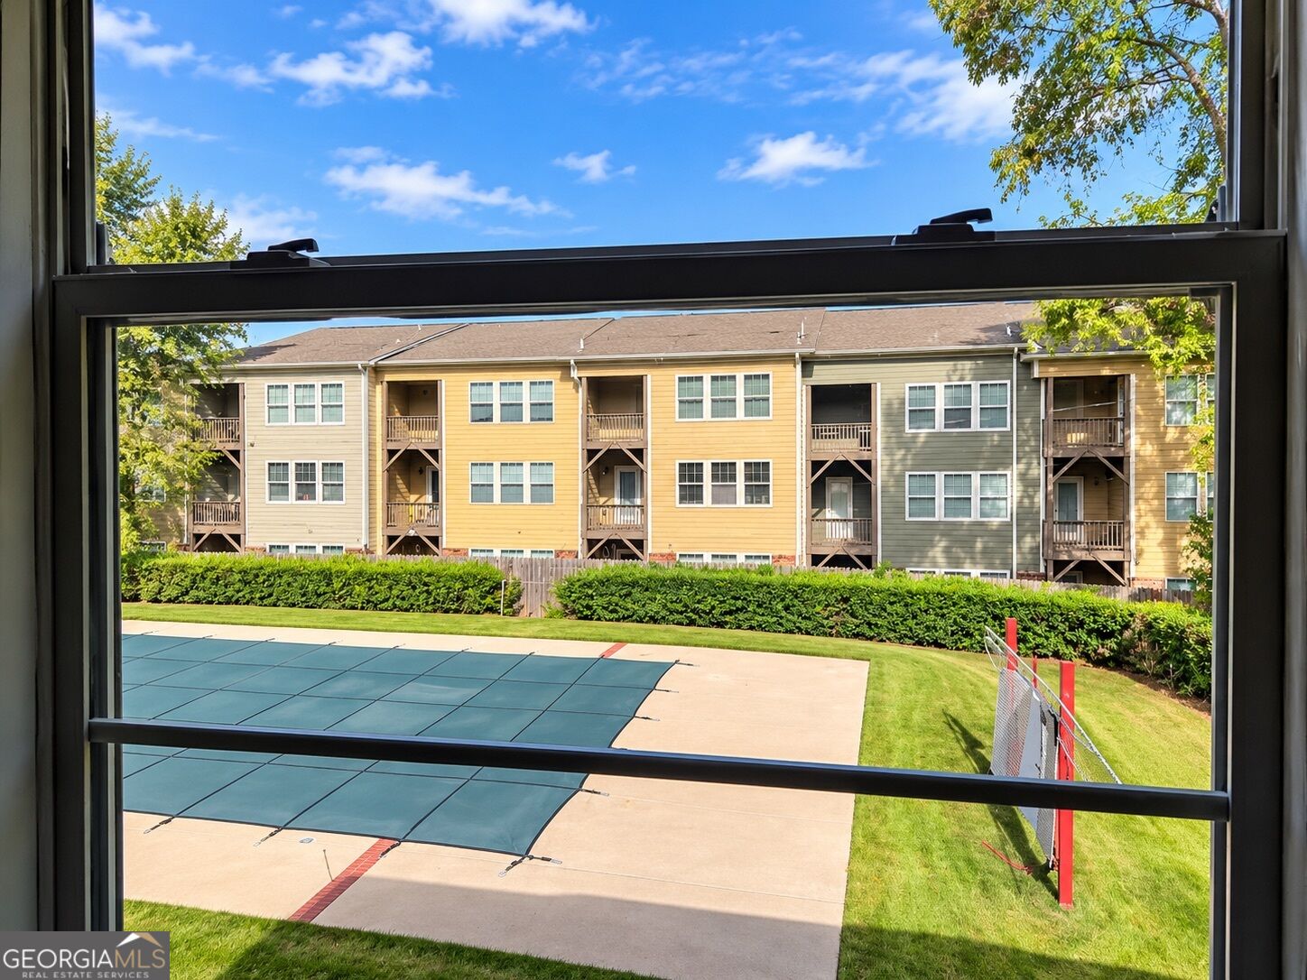
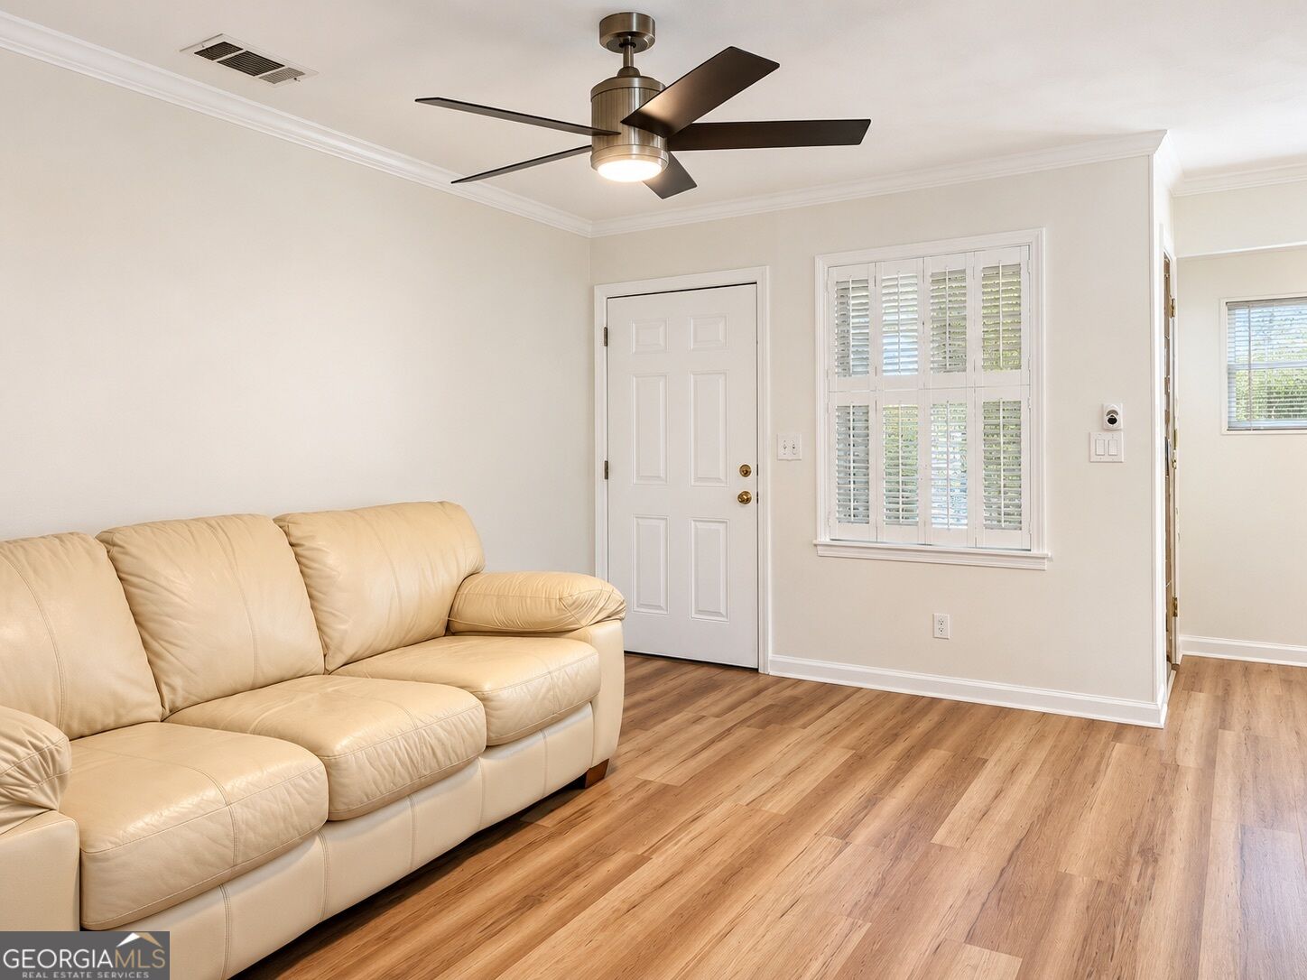
Welcome home! Enjoy the tranquil setting of the desirable Berkeley Square Condominiums in Decatur, Georgia. Escape the rent cycle and become a homeowner! Entertain from your Cook's Kitchen featuring white cabinets, stainless steel appliances and quartz countertops. Unwind in your living room with custom bookshelves. Relax in your calming bedroom adjacent to your newly tiled bathroom. enjoy the convenient laundry closet for stackable washer and dryer next to your bedroom. Take in views of the community pool from your bedroom window. Just minutes from downtown Decatur, Emory University, the CDC, Agnes Scott College, and several major highways including I-285 and Hwy 78. Minutes to multiple dining and shopping venues.
Save
Ask
Tour
Hide
Listing Snapshot
Price
$124,900
Days On Site
66 Days
Bedrooms
1
Inside Area (SqFt)
636 sqft
Total Baths
1
Full Baths
1
Partial Baths
N/A
Lot Size
0.02 Acres
Year Built
1964
MLS Number
10845411
Status
Active
Property Tax
$1,015
HOA/Condo/Coop Fees
$230 monthly
Sq Ft Source
Public Records
Friends & Family
Recent Activity
| 3 weeks ago | Status changed to Active | |
| 3 weeks ago | Listing updated with changes from the MLS | |
| 4 weeks ago | Price changed to $124,900 | |
| 2 months ago | Listing first seen on site |
General Features
Acres
0.02
Garage
Yes
Garage Spaces
1
Green Energy Efficient
Appliances
Home Warranty
Yes
Land Lease
No
Levels
One
Parking
Assigned
Parking Spaces
1
Property Sub Type
Condominium
Sewer
Public Sewer
SqFt Above
636
Style
Brick 4 SideTraditional
Utilities
Cable AvailableElectricity Available
Water Source
Public
Interior Features
Appliances
Stainless Steel Appliance(s)
Basement
None
Cooling
Central Air
Flooring
Vinyl
Heating
Central
Interior
Bookcases
Laundry Features
In Hall
Main Level Bedrooms
1
Window Features
Insulated WindowsDouble Pane Windows
Kitchen
Save
Ask
Tour
Hide
Exterior Features
Construction Details
Brick
Exterior
Other
Fencing
Back Yard
Lot Features
Cul-De-Sac
Pool Features
In Ground
Roof
Composition
Waterfront Features
NONE
Windows/Doors
Insulated WindowsDouble Pane Windows
Community Features
Association Fee
$2760.0
Association Fee Frequency
Annually
Community Features
Pool
Schools
School District
Unknown
Elementary School
Laurel Ridge
Middle School
Druid Hills
High School
Druid Hills
Listing courtesy of Trend Atlanta Realty, Inc.

Information deemed reliable but not guaranteed. The data relating to real estate for sale on this web site comes in part from the Broker Reciprocity Program of Georgia MLS. Real estate listings held by brokerage firms other than this office are marked with the Broker Reciprocity logo and detailed information about them includes the name of the listing brokers. Copyright © 2020-present Georgia MLS. All rights reserved.
Last checked: 2026-11-17 12:38 AM UTC
Information deemed reliable but not guaranteed. The data relating to real estate for sale on this web site comes in part from the Broker Reciprocity Program of Georgia MLS. Real estate listings held by brokerage firms other than this office are marked with the Broker Reciprocity logo and detailed information about them includes the name of the listing brokers. Copyright © 2020-present Georgia MLS. All rights reserved.
Last checked: 2026-11-17 12:38 AM UTC
Neighborhood & Commute
Source: Walkscore
Save
Ask
Tour
Hide