
1357 Stirling CIR NWAtlanta, GA 30318
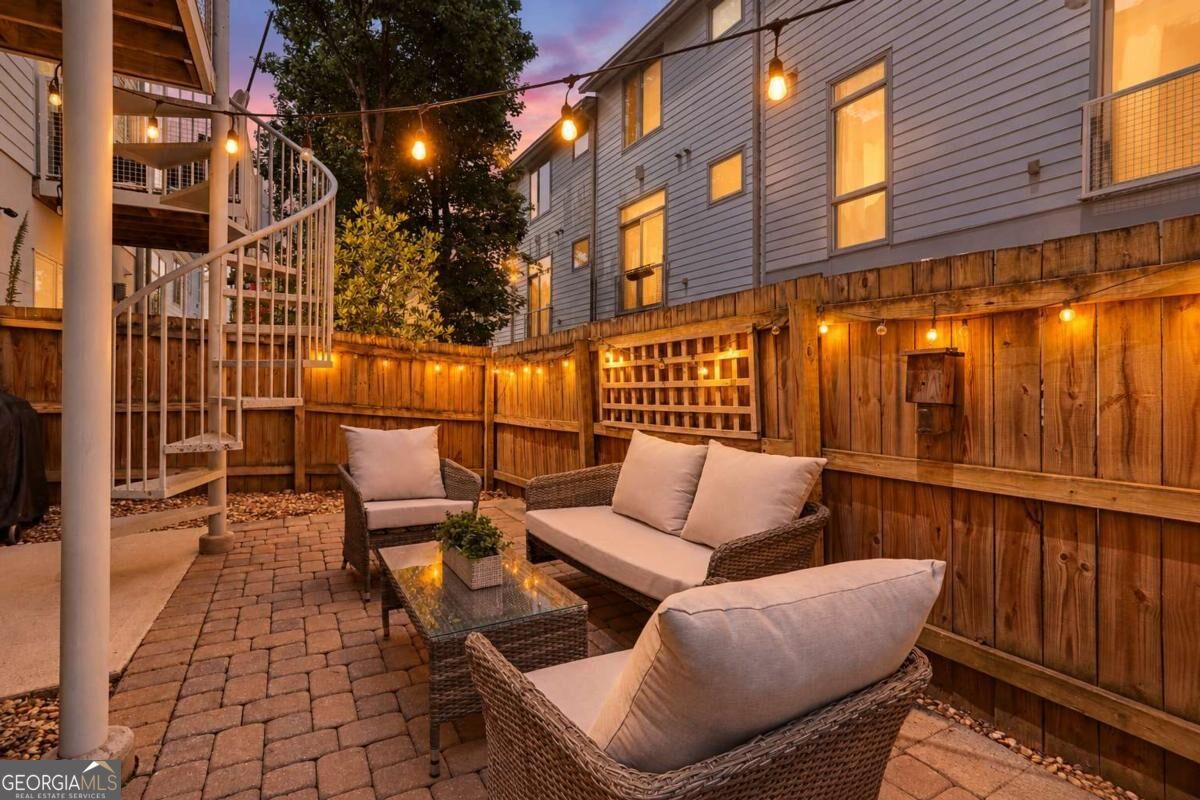
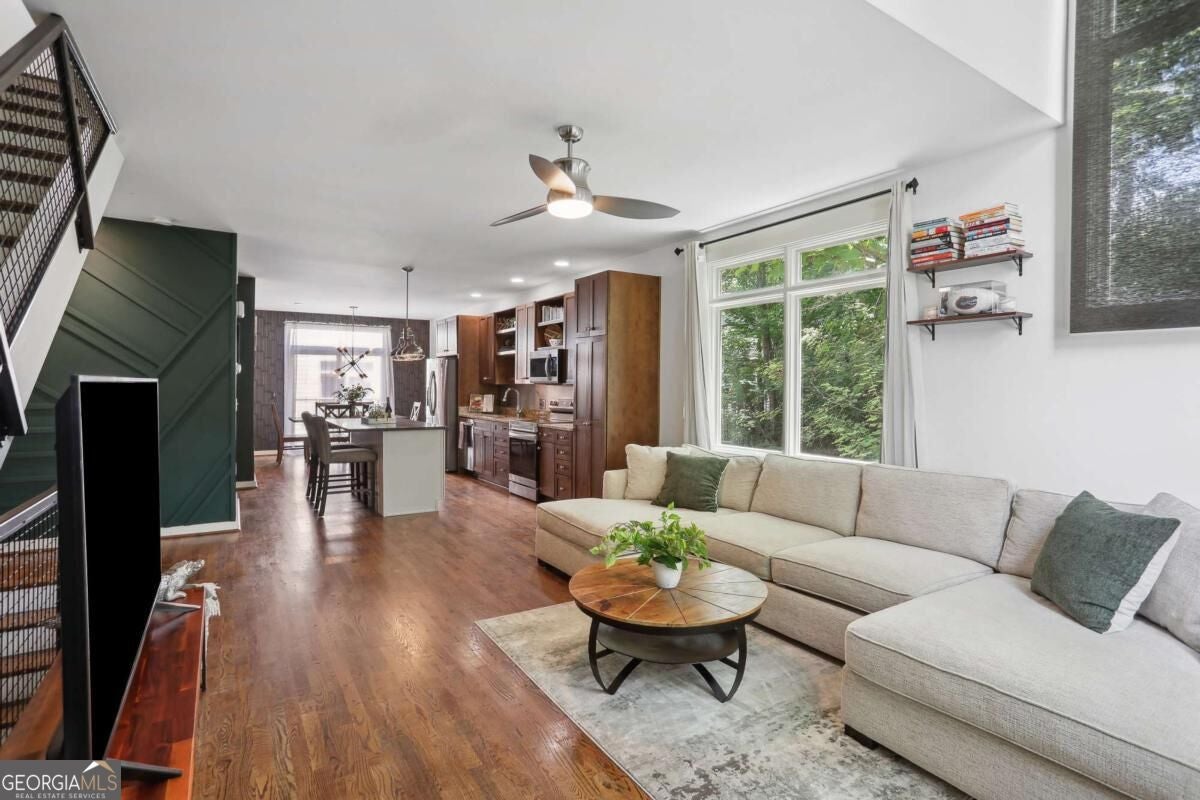
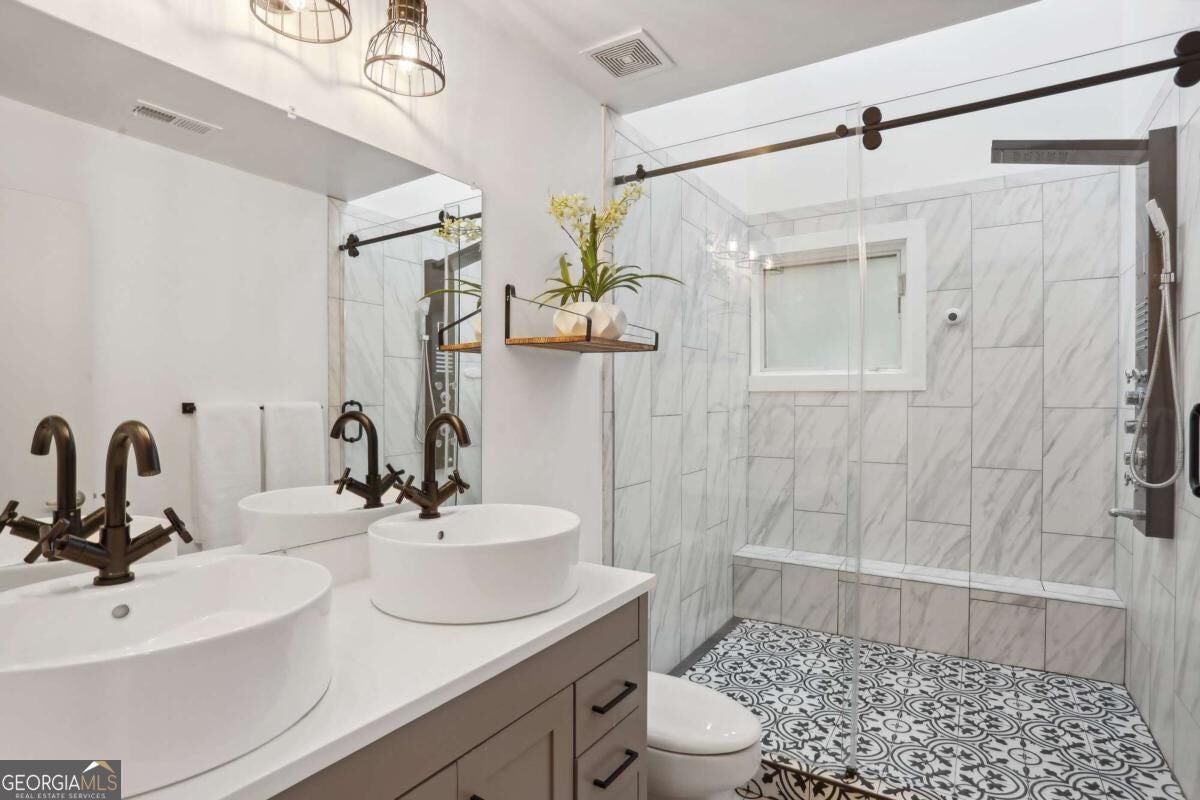
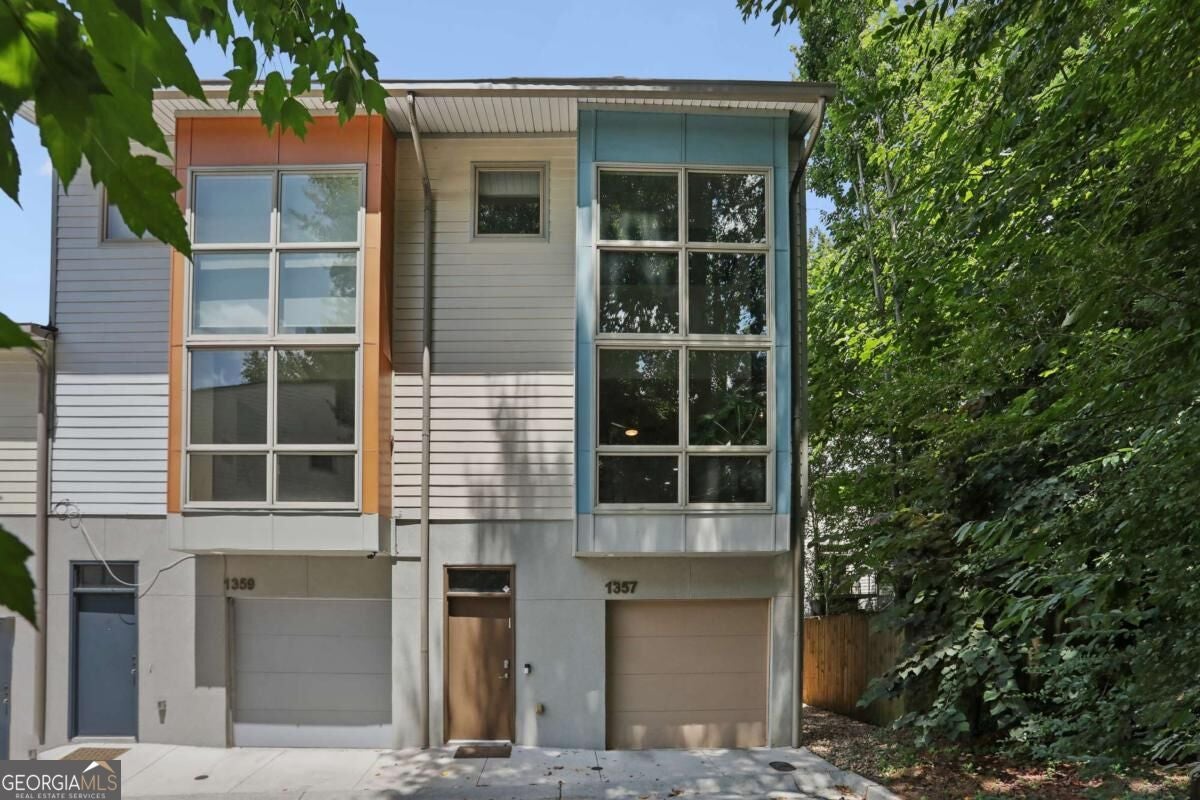
Your dream home awaits in the incredible GATED community, M West II. Life in this stunning, light-filled END UNIT in the heart of West Midtown is the perfect combination of convenience and luxury. This 3 bedroom, 2.5 bath home boasts gorgeous refinished hardwood floors throughout the main level, an UPDATED primary bathroom, UPDATED kitchen, and a 2-car tandem garage. The FULLY FENCED backyard is the perfect sanctuary for all pet lovers and backyard enthusiasts. The spacious entry foyer leads to a large bedroom with grand windows and an exterior door to the private yard. On the main floor, you'll find the completely open kitchen equipped with all BRAND-NEW stainless-steel appliances, and a large built-in island with plenty of seating! The dining room has enough space to host all your friends for game nights, and it leads right out to the private deck that overlooks the fenced yard. Your half bath is neatly tucked away on this level, as is your large laundry closet! The two-story family room feels so grand with massive windows that let in so much light, making this entire floor feel bright and expansive. On the 3rd floor, you'll find the Primary Bedroom, equipped with a large, completely renovated Primary Bathroom, featuring a huge shower, double vanity, and stunning tile floors. With his-and-her closets, and additional shelving space, you'll love the amount of storage this room has. The third bedroom is also on this level, featuring an ensuite full bathroom, a giant walk-in closet, and a bonus space that is perfect for a home office, lounge space, or whatever you need! M West II also offers incredible amenities to owners. Enjoy the POOL, GYM, clubhouse, and dog park! All of this is just steps from the new portion of the Beltline, Topgolf, 11-acre nature preserve, private walking trails, countless breweries, restaurants, shops, parks, and SO MUCH MORE. You cannot beat the location and space of this home. Don't miss out! Come check it out today!
| 3 weeks ago | Status changed to Active | |
| 3 weeks ago | Listing updated with changes from the MLS | |
| a month ago | Listing first seen on site |

Information deemed reliable but not guaranteed. The data relating to real estate for sale on this web site comes in part from the Broker Reciprocity Program of Georgia MLS. Real estate listings held by brokerage firms other than this office are marked with the Broker Reciprocity logo and detailed information about them includes the name of the listing brokers. Copyright © 2020-present Georgia MLS. All rights reserved.
Last checked: 2026-11-19 01:15 AM UTC