404-906-9342 simonistausa@gmail.com
Save
Ask
Tour
Hide
Share
$715,000
28 Days On Site

501 Carter AVE SE
Atlanta, GA 30317

Single Family Residence|Pending
4
Beds
3
Total Baths
2
Full Baths
2
Partial Baths
3,400
SqFt
$210
/SqFt
2003
Built
Subdivision:
Olmsted at Eastlake
County:
DeKalb
Call Now: 770-491-1494 (Ext367)
Is this the listing for you? We can help make it yours.
770-491-1494 (Ext367)
501 Carter AVE SE501 Carter AVE SE501 Carter AVE SE501 Carter AVE SE
Save
Ask
Tour
Hide
Share

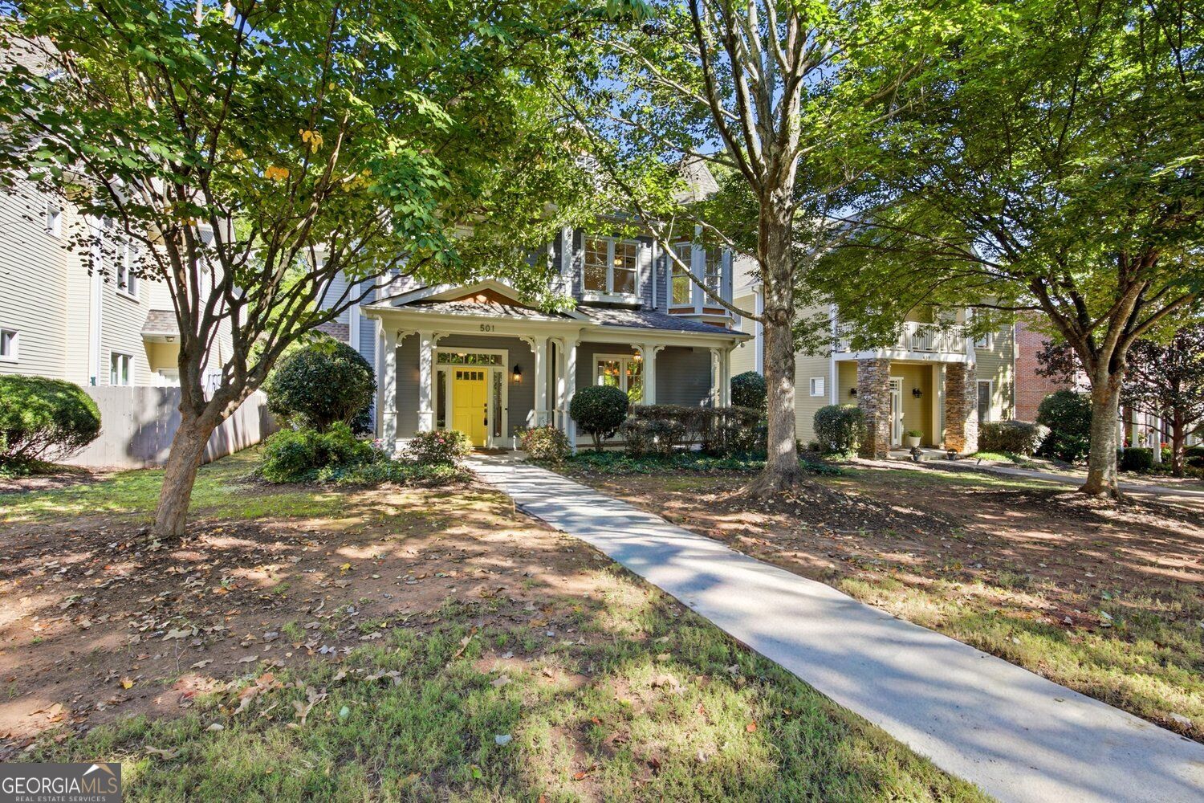
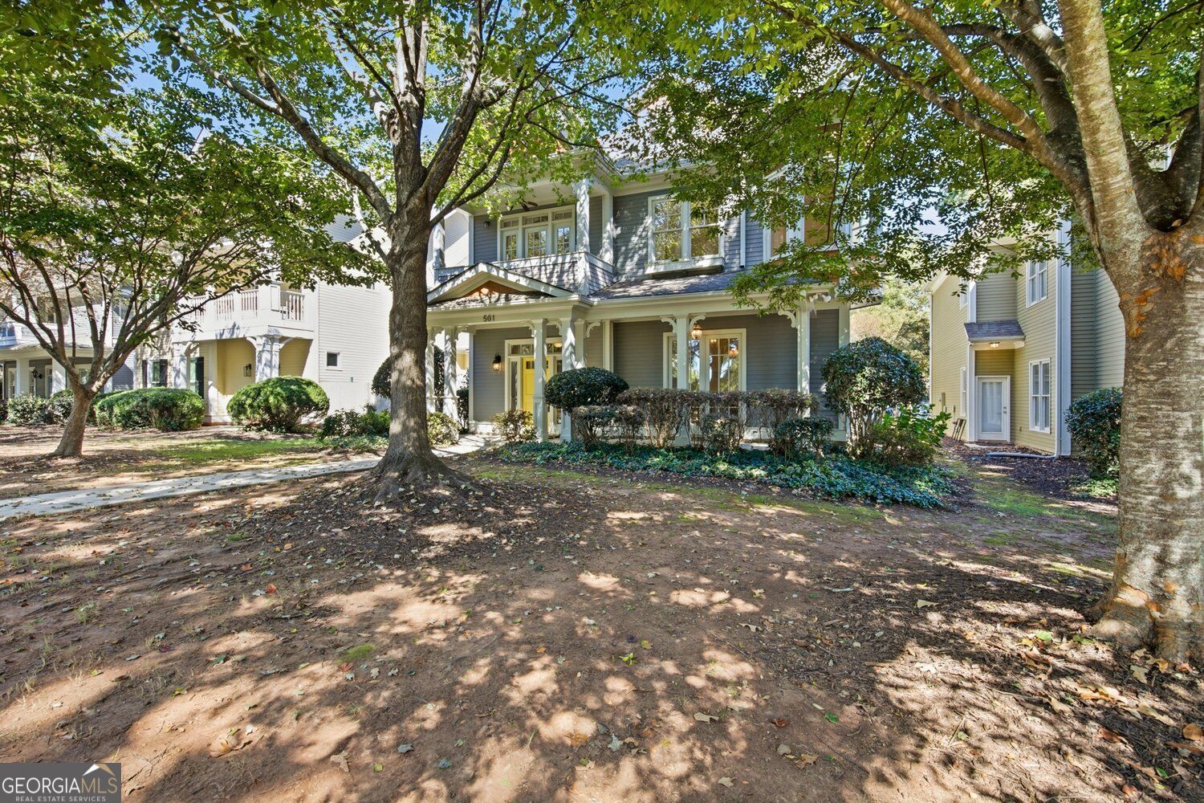
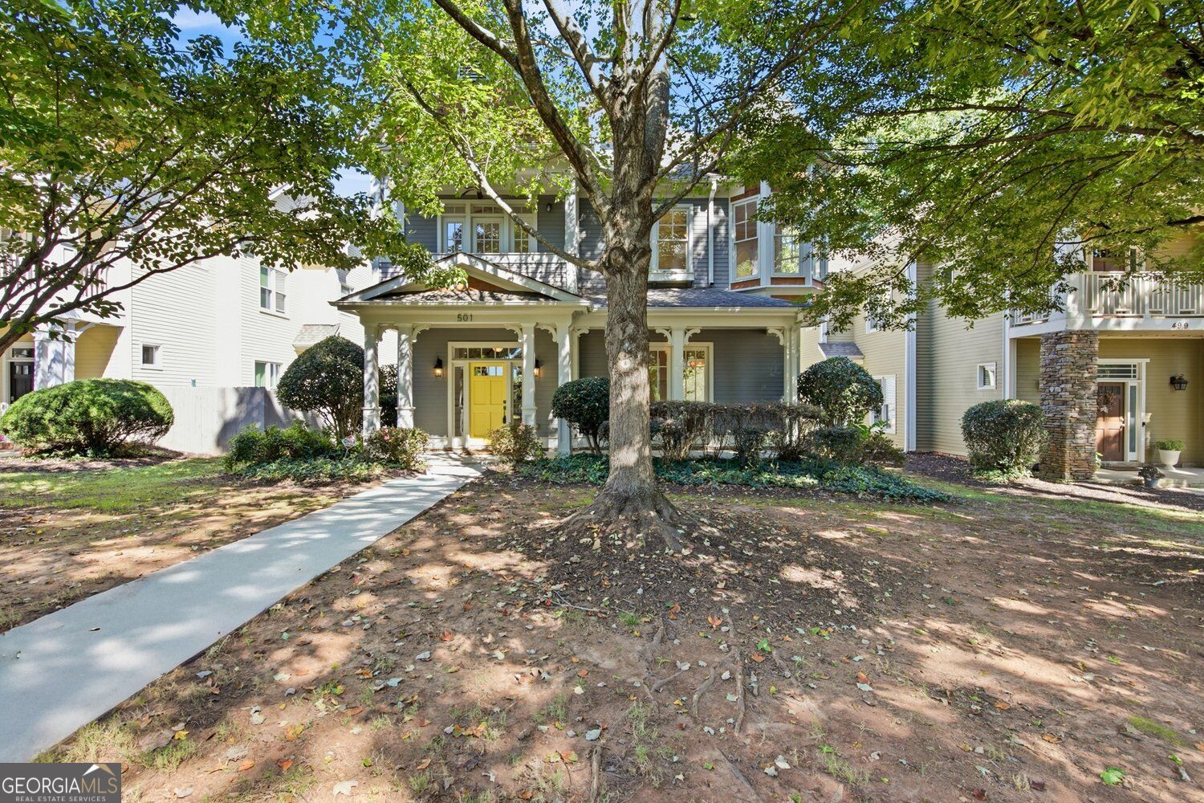
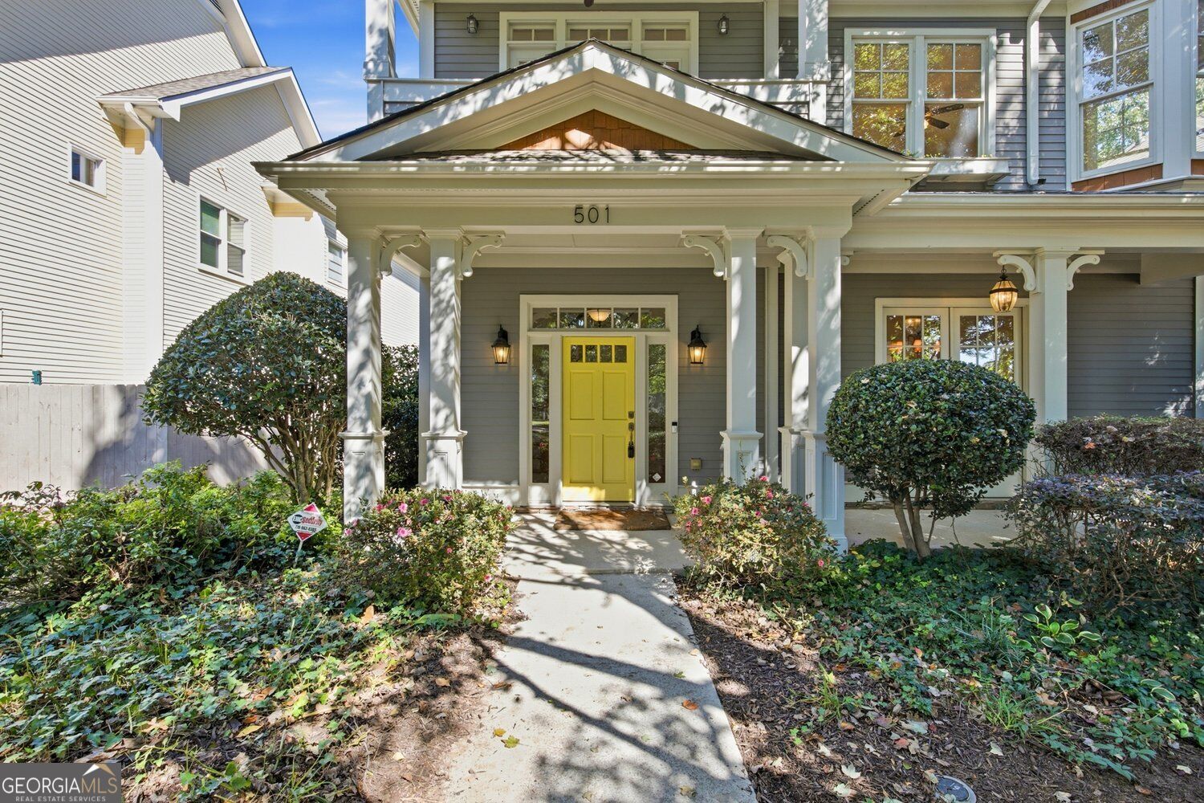
Picture Perfect, This Newly refreshed 4 bedroom 2.5 Bath home overlooking Gazebo and Park in Community is just what you have been looking for! The Perfect Blend of Character, Charm and Modern Updates with it's picturesque view and 2 car garage, it is sure to make your friends green with envy. Located in one of the best neighborhood's and walkable to the esteemed Drew Charter School, Kirkwood and shops and restaurants, this Exceptional home is thoughtfully crafted for both everyday living and effortless entertaining, as home sits right on the park and has an awesome view of the gazebo, kids play area, and a ton of space for your kids and furry family members to run around. The thoughtfully designed modern open eat in kitchen features professional grade appliances, tons of cabinet space, a breakfast bar, a large pantry, and butler's pantry which is just perfect for entertaining. With custom built bookcases throughout, formal living room/ office, oversized family room with fireplace, and separate dining room, you will truly feel like you have found your happy place. Proceeding upstairs you will find a very spacious primary suite with oversized walk in custom closet, a sitting area with fireplace, and a spa-like master bath with an oversized spa tub, and a separate shower. With 3 additional very spacious bedrooms upstairs with great closets, and a loft area and bedroom overlooking the park with balcony, you will see why this home and floorplan is one of the most popular in the community. Did I also mention that this coveted and very vibrant community has some amazing chef's that live in the community in which all the neighbors are invited to enjoy "First Fridays" especially during the summer months? With exciting updates on the horizon, as Phase 2 of the green space has already been approved, you will thank your lucky stars you found this wonderful home!

Save
Ask
Tour
Hide
Share
Listing Snapshot
Price 
$715,000
Days On Site 
28 Days
Bedrooms 
4
Inside Area (SqFt) 
3,400 sqft
Total Baths 
3
Full Baths 
2
Partial Baths 
2
Lot Size 
0.15 Acres
Year Built 
2003
MLS Number 
10873609
Status 
Pending
Property Tax 
$7,700
HOA/Condo/Coop Fees 
$162.5 monthly
Sq Ft Source 
Public Records
Friends & Family
Recent Activity
yesterdayStatus changed to Pending
yesterdayListing updated with changes from the MLS
4 weeks agoListing first seen on site
General Features
Acres 
0.15
Attached Garage 
Yes
Foundation 
Slab
Garage 
Yes
Garage Spaces 
2
Green Energy Efficient 
Appliances
Land Lease 
No
Levels 
Two
Parking 
GarageAttachedKitchen LevelGarage Door Opener
Parking Spaces 
2
Property Condition 
Updated/Remodeled
Property Sub Type 
Single Family Residence
Security 
Smoke Detector(s)Security System
Sewer 
Public Sewer
SqFt Above 
3400
Style 
CraftsmanTraditional
Utilities 
Cable AvailableElectricity AvailableNatural Gas AvailablePhone AvailableSewer AvailableUnderground UtilitiesWater Available
Water Source 
Public
Interior Features
Appliances 
DishwasherDisposalGas Water HeaterRefrigeratorMicrowaveWasherDryerStainless Steel Appliance(s)
Basement 
None
Cooling 
Ceiling Fan(s)Central AirDualElectricZoned
Electric 
220 Volts
Fireplace 
Yes
Fireplace Features 
Gas StarterFamily RoomMaster Bedroom
Fireplaces 
2
Flooring 
HardwoodCarpetTile
Heating 
CentralNatural GasZoned
Interior 
Breakfast BarPantryBookcasesDouble VanityTray Ceiling(s)High Ceilings
Laundry Features 
Laundry RoomOther
Main Level Bedrooms 
4
Window Features 
Bay Window(s)Window Treatments
Dining Room 
Kitchen 
Save
Ask
Tour
Hide
Share
Exterior Features
Construction Details 
StoneConcrete
Exterior 
Balcony
Fencing 
Other
Lot Features 
LevelPrivateOther
Patio And Porch 
PatioPorch
Roof 
Composition
Waterfront Features 
None
Windows/Doors 
Bay Window(s)Window Treatments
Community Features
Association Fee 
$1950.0
Association Fee Frequency 
Annually
Community Features 
ParkPlaygroundStreet LightsSidewalks
Financing Terms Available 
ConventionalCashFHAVA Loan
Schools
School District
Unknown
Elementary School
Other
Middle School
King
High School
MH Jackson Jr
Listing courtesy of Harry Norman Realtors


Information deemed reliable but not guaranteed. The data relating to real estate for sale on this web site comes in part from the Broker Reciprocity Program of Georgia MLS. Real estate listings held by brokerage firms other than this office are marked with the Broker Reciprocity logo and detailed information about them includes the name of the listing brokers. Copyright © 2020-present Georgia MLS. All rights reserved.
Last checked: 2026-11-11 05:05 AM UTC

Neighborhood & Commute
Source: Walkscore
Save
Ask
Tour
Hide
Share